Prevu by reAlpha
BuySellBlogBrowse Listings

1108 Salado Drive Allen, Texas 75013

For Sale

$740,000

Smart Buyer Rebate $7,400

$5,000 SELLER CONCESSION WITH A GOOD AND ACCEPTABLE OFFER! Experience timeless elegance in this exceptional Huntington Homes residence located in the highly sought-after Twin Creeks community in Allen and served by the acclaimed Allen ISD. Offering 5 spacious bedrooms and 4 full baths, this beautifully crafted home showcases the quality, architectural detail, and sophisticated finishes Huntington Homes is known for.

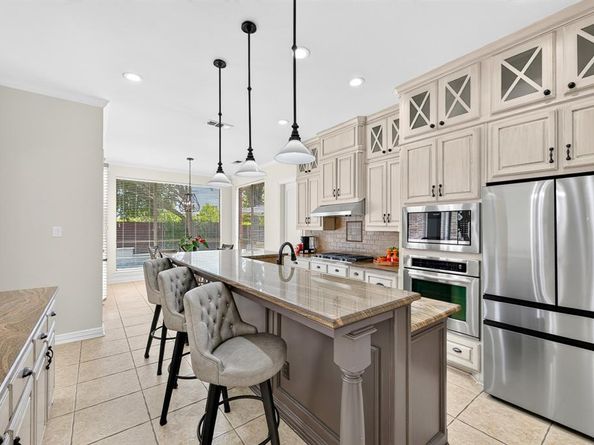
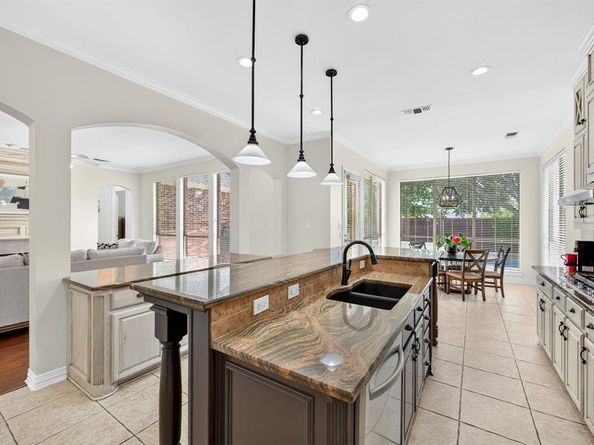
From the moment you enter, custom millwork, elegant doorway and entry trim, crown molding, plantation shutters, beautiful hardwood floors, and refined details create a warm yet sophisticated atmosphere. The gourmet kitchen is the heart of the home, featuring richly crafted cabinetry, gorgeous granite countertops, generous workspace, and a functional layout perfect for everyday living and entertaining.

The backyard is a true private resort-style oasis. Enjoy a sparkling pool with cascading waterfalls and elegant torches that create a spectacular evening ambiance. Mature trees provide shade and privacy, while the outdoor dining area, charming swing, and beautiful landscaping offer the perfect setting for relaxing and entertaining.

Living in Twin Creeks means enjoying one of Allen’s premier master-planned communities, with exceptional amenities including community pools, tennis courts, playgrounds, scenic parks, and miles of walking and biking trails. Golf enthusiasts will appreciate the nearby Twin Creeks Golf Club, offering a championship course and clubhouse with memberships available separately.

Combining Huntington Homes craftsmanship, resort-style outdoor living, outstanding Twin Creeks amenities, and acclaimed Allen ISD, this distinctive home offers an exceptional Allen lifestyle. Plus, the seller is offering a $5,000 concession with a good and acceptable offer!


Listed by Regina Bumagny

·

Weichert Realtors/Property Partners

·

8174034801

Last updated October 10, 2026

·

Source: NTREIS #21328588

Listing Facts

  • TypeSingle-family
  • NeighborhoodTwin Creeks
  • Bedrooms5
  • Bathrooms4
  • Days on Prevu112
  • HOA/Maint. Fees$480/semi-annual
  • Size3,147 sqft
  • Price per sqft$235

Amenities

  • Dishwasher
  • Private Outdoor Space
  • Pets Allowed
  • Air Conditioning
  • Parking
  • Swimming Pool

Location

Mortgage Calculator

Listing History

08/11/2026
Price Decreased
$740,000
07/11/2026
Listed by Weichert Realtors/Property Partners
$750,000
  1. 08/11/2026$740,000
    Price Decreased
  2. 07/11/2026$750,000
    Listed by Weichert Realtors/Property Partners

Property Details for 1108 Salado Drive

Association

Amenities

  • Community Features: Community Pool, Curbs, Greenbelt, Jogging Path/Bike Path, Park, Pickle Ball Court, Playground, Sidewalks, Tennis Court(s)

Fees

  • Association Fee: $480.00 Semi-Annual
  • Association Fee Includes: Full Use Of Facilities, Management Fees

Exterior

Construction

  • Roof: Composition
  • Window Features: Bay Window(s), Shutters, Window Coverings
  • Year Built: 2001
  • Year Built Details: Preowned
  • Architectural Style: Traditional
  • Construction Materials: Brick, Frame, Siding, Stone Veneer
  • Exterior Features: Rain Gutters, Lighting

Features

  • Fencing: Wood
  • Patio And Porch Features: Patio
  • Pool Features: Heated, In Ground, Outdoor Pool, Pool Sweep, Pool/Spa Combo, Pump, Waterfall

Measurements

  • Lot Features: Few Trees, Irregular Lot, Landscaped, Sprinkler System, Subdivision
  • Lot Size Acres: 0.20
  • Lot Size Area: 0
  • Lot Size Square Feet: 8,712
  • Lot Size Units: Acres

Financial

Taxes

  • Parcel Number: R380500A01401

Interior

Features

  • Appliances: Dishwasher, Disposal, Electric Oven, Gas Cooktop, Microwave, Vented Exhaust Fan
  • Fireplace Features: Gas, Gas Logs, Living Room
  • Fireplaces Total: 1
  • Flooring: Carpet, Ceramic Tile, Engineered Wood, Travertine Stone
  • Interior Features: Built-in Features, Cable TV Available, Decorative Lighting, Double Vanity, Eat-in Kitchen, Granite Counters, High Speed Internet Available, Kitchen Island, Open Floorplan, Pantry, Walk-In Closet(s)

Measurements

  • Living Area: 3,147

Rooms

  • Bathrooms Full: 4
  • Bathrooms Total Integer: 4
  • Bedrooms Total: 5

Other

Location

  • Subdivision Name: Twin Creeks Ph Iiic
  • Tax Block: A
  • Tax Lot: 14

Parking

Parking

  • Attached Garage: Yes
  • Covered Spaces: 2
  • Garage Spaces: 2
  • Garage: Yes
  • Parking Features: Driveway, Epoxy Flooring, Garage, Garage Door Opener, Garage Faces Side, Garage Single Door

Schools

Elementary School

  • Elementary School: Green

Utilities

Equipment

  • Cooling: Ceiling Fan(s), Central Air, Electric
  • Heating: Central, Fireplace(s)
  • Laundry Features: Electric Dryer Hookup, Utility Room, Full Size W/D Area, Washer Hookup
  • Other Equipment: Irrigation Equipment
  • Utilities: Cable Available, City Sewer, City Water, Curbs, Individual Gas Meter, Sidewalk, Underground Utilities

Frequently Asked Questions

How many bedrooms and bathrooms does this single-family home have?

There are 5 bedrooms and 4 bathrooms in this single-family home at 1108 Salado Drive .

What schools are nearby to 1108 Salado Drive ?

Nearby schools include the Green Elementary School.

Does this single-family home have parking?

Yes, there are 2 parking spaces available for 1108 Salado Drive .

How does 1108 Salado Drive compare to other single-family homes in Twin Creeks?

This single-family home is listed 28% below the average price for single-family homes in Twin Creeks and has been on the market for 19 more days than the typical home in this area.

What is the square footage on this single-family home?

According to the MLS, this listing is 3,147 sqft.

1108 Salado Drive is a 5-bedroom, 4-bath single-family home for sale in Allen Texas 75013. Listed on Prevu for 112 days at $740,000. This includes a recent price decrease of $10,000. This property features 3,147 square feet of living space, located in Twin Creeks. The median listing price for single-family homes in this area is $700,000. Nearby schools include Green Elementary School. Property amenities include private outdoor space, dishwasher, pets allowed, air conditioning, parking, and swimming pool. Browse more single-family home listings in Allen.

Based on information from NTREIS and/or other sources. All data, including all measurements and calculations of area, is obtained from various sources and has not been, and will not be, verified by Prevu or the MLS. Information is provided exclusively for consumer's personal, non-commercial use and may not be used for any purpose other than to identify prospective properties consumer may be interested in purchasing.

Full MLS Disclaimers

Rebate estimate is indicative only and based on listing price and estimated buyer's agent commission paid by owner, if applicable. Final rebates are subject to Terms of Use and may vary due to final negotiated transaction terms.