

Prevu by reAlpha
BuySellBlogBrowse Listings

1108 Hudson Drive Mansfield, Texas 76063

For Sale

$724,999

Smart Buyer Rebate $7,250

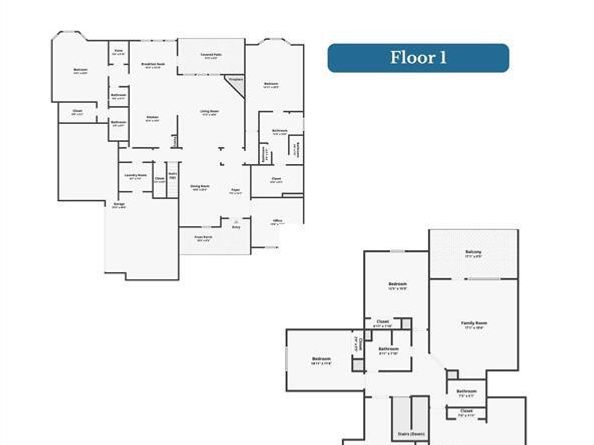
Luxury, craftsmanship, and thoughtful design come together in this former Boyd Builders, Inc. model home, showcasing premium upgrades throughout. Offering 4,450 square feet, this exceptional residence features 5 bedrooms, 4 full bathrooms, 1 half bath, and a spacious 3-car garage with a two-car side swing entry connected to a single front-entry bay. Enter through the impressive barrel ceiling foyer into an elegant home office complete with coffered ceiling, wainscoting, custom trim, and a transom window. Rich hand-scraped hardwood floors, custom crown molding, detailed millwork, and wrought iron staircase spindles add timeless sophistication throughout the main level. Designed with flexibility in mind, the first floor includes a private secondary bedroom with an ensuite bath, making it ideal for multigenerational living or guests. The luxurious primary suite is a true retreat, featuring transom windows and a spa-inspired bath with a jetted soaking tub, oversized walk-in shower with dual shower heads, and elegant finishes. The heart of the home flows seamlessly into spacious living and entertaining areas highlighted by a cozy gas fireplace with gas logs. Upstairs, enjoy endless entertainment with a game room, tiered media room designed for theater seating, and access to a private balcony overlooking the backyard. Outdoor features your own resort-style oasis starting with a stunning zero-entry 6.5 in deep pool with an impressive rock waterfall, PebbleTec bottom and Oklahoma flagstone border. Enjoy evenings under a large covered patio, and even a unique (Catio) designed for your feline companions (easily removable). Built for both beauty and durability, this home also features Class 4 hail-resistant shingles, providing added peace of mind for Texas weather. Located in one of Mansfield's sought-after communities, this one-of-a-kind former model home combines luxury, functionality, and exceptional attention to detail—an opportunity you won't want to miss!

Listed by Kim Pratt

·

NextHome on Main

·

469-865-6882

Listed by Shawn Pratt

·

NextHome on Main

Last updated July 30, 2026

·

Source: NTREIS #21338133

Listing Facts

  • TypeSingle-family
  • NeighborhoodMansfield
  • Bedrooms5
  • Bathrooms5
  • Days on Prevu8
  • HOA/Maint. Fees$300/annual
  • Size4,450 sqft
  • Price per sqft$163

Amenities

  • Dishwasher
  • Private Outdoor Space
  • Pets Allowed
  • Air Conditioning
  • Parking
  • Swimming Pool

Location

Mortgage Calculator

Listing History

07/24/2026
Listed by NextHome on Main
$724,999

Property Details for 1108 Hudson Drive

Association

Fees

  • Association Fee: $300.00 Annually
  • Association Fee Includes: Management Fees

Exterior

Construction

  • Property Attached: Yes
  • Roof: Composition
  • Window Features: Window Coverings
  • Year Built: 2012
  • Architectural Style: Traditional
  • Construction Materials: Brick
  • Exterior Features: Balcony, Covered Deck, Covered Patio/Porch

Features

  • Fencing: Wood, Wrought Iron
  • Patio And Porch Features: Covered, Roof Top Deck/Patio
  • Pool Features: Heated, In Ground, Pool Sweep, Pump, Salt Water, Water Feature, Waterfall
  • Waterfront Features: Creek
  • Waterfront: Yes

Measurements

  • Lot Features: Greenbelt, Interior Lot, Landscaped, Many Trees, Subdivision
  • Lot Size Acres: 0.37
  • Lot Size Area: 0
  • Lot Size Source: Assessor
  • Lot Size Square Feet: 16,117
  • Lot Size Units: Acres

Financial

Taxes

  • Parcel Number: 41418964

Interior

Features

  • Appliances: Dishwasher, Disposal, Electric Oven, Gas Cooktop, Microwave, Water Softener
  • Fireplace Features: Gas
  • Fireplaces Total: 1
  • Flooring: Carpet, Tile, Wood
  • Interior Features: Cable TV Available, Decorative Lighting, Eat-in Kitchen, Granite Counters, High Speed Internet Available, Kitchen Island, Open Floorplan, Pantry, Walk-In Closet(s), Wet Bar, Second Primary Bedroom

Measurements

  • Living Area: 4,450

Rooms

  • Bathrooms Full: 4
  • Bathrooms Half: 1
  • Bathrooms Total Integer: 5
  • Bedrooms Total: 5

Other

General

  • Exclusions: House is wired for EV and generator, but chargers and generator are not included. Excludes TVs. Jeep hard top lift. Safe in master - purchase for $700

Location

  • Subdivision Name: TWIN CREEKS
  • Tax Block: 5
  • Tax Lot: 9

Parking

Parking

  • Attached Garage: Yes
  • Covered Spaces: 3
  • Garage Spaces: 3
  • Garage: Yes
  • Parking Features: Electric Vehicle Charging Station(s), Garage, Garage Faces Front, Garage Faces Side

Schools

Elementary School

  • Elementary School: Ponder

Utilities

Equipment

  • Cooling: Central Air, Electric
  • Heating: Central, Natural Gas
  • Utilities: City Sewer, City Water, Individual Gas Meter

Frequently Asked Questions

How many bedrooms and bathrooms does this single-family home have?

There are 5 bedrooms and 5 bathrooms in this single-family home at 1108 Hudson Drive .

What schools are nearby to 1108 Hudson Drive ?

Nearby schools include the Ponder Elementary School.

Does this single-family home have parking?

Yes, there are 3 parking spaces available for 1108 Hudson Drive .

How does 1108 Hudson Drive compare to other single-family homes in Mansfield?

This single-family home is listed 34% above the average price for single-family homes in Mansfield and has been on the market for 65 less days than the typical home in this area.

What is the square footage on this single-family home?

According to the MLS, this listing is 4,450 sqft.

1108 Hudson Drive is a 5-bedroom, 5-bath single-family home for sale in Mansfield Texas 76063. Available on Prevu for 8 days at $724,999. This property features 4,450 square feet of living space, located in Mansfield. The median listing price for single-family homes in this area is $495,000. Nearby schools include Ponder Elementary School. Property amenities include private outdoor space, dishwasher, pets allowed, air conditioning, parking, and swimming pool. Explore more single-family home listings in Texas.

Based on information from NTREIS and/or other sources. All data, including all measurements and calculations of area, is obtained from various sources and has not been, and will not be, verified by Prevu or the MLS. Information is provided exclusively for consumer's personal, non-commercial use and may not be used for any purpose other than to identify prospective properties consumer may be interested in purchasing.

Full MLS Disclaimers

Rebate estimate is indicative only and based on listing price and estimated buyer's agent commission paid by owner, if applicable. Final rebates are subject to Terms of Use and may vary due to final negotiated transaction terms.