Prevu by reAlpha
BuySellBlogBrowse Listings

1107 Treeside LaneHerndon, VA 20170

For Sale

$749,900

Smart Buyer Rebate $7,499

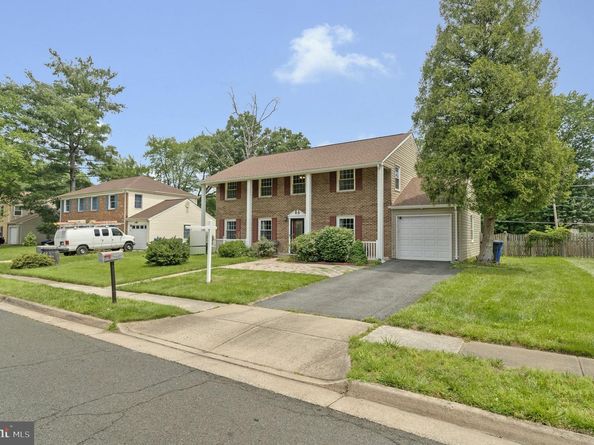
Tucked away in a peaceful cul-de-sac in the heart of Herndon, this beautifully maintained 5-bedroom, 2.5-bathroom home offers 2,500 square feet of comfort, space, and modern upgrades—perfect for relaxed family living and seamless entertaining. The appealing front yard adds to the home's curb appeal, making it as inviting outside as it is inside. Step inside to a freshly painted main level bathed in natural sunlight, featuring recessed lighting that adds a modern touch throughout. The heart of the home is the kitchen, complete with stainless steel appliances (less than 5 years old) and a layout that flows easily into the living and dining areas. The adjacent washer and dryer, both under 5 years old, add to the everyday convenience. One of the standout features is the stunning 500 sq ft 4-season sunroom—temperature-controlled and constructed less than 2 years ago—ideal for morning coffee, year-round lounging, or a bright and cozy home office. Head out back to enjoy the expansive fenced-in backyard, ideal for pets, play, and private gatherings. The large deck, just under 2 years old, comes with a newly constructed covered roof, creating a perfect indoor-outdoor entertaining zone rain or shine. Upstairs, you’ll find generously sized bedrooms, including a spacious primary suite. The home is supported by solid, recent upgrades, including a new HVAC system (less than a year old), roof and siding (3 years old), and a one-car garage door that was replaced less than a year ago. Location is everything, and this home has it all! Within walking distance, you'll find grocery stores, restaurants, scenic walking trails, a golf course, and public transportation. The Herndon Metro is just 2 miles away, and Dulles International Airport is less than 10 minutes by car, perfect for commuters and frequent travelers. Visit https://1107treeside.netlify.app/ for a virtual tour.


Listed by Keri K. Shull

·

License #0225089446

·

EXP Realty, LLC

·

7036087454

Last updated July 29, 2026

·

Source: BrightMLS #VAFX2326042

Listing Facts

  • TypeSingle-family
  • NeighborhoodHerndon
  • Bedrooms5
  • Bathrooms3
  • Days on Prevu15
  • Taxes$8,997/year
  • Size2,500 sqft
  • Price per sqft$300

Amenities

  • Dishwasher
  • Washer/Dryer
  • Parking

Location

Mortgage Calculator

Listing History

07/16/2026
Listed by EXP Realty, LLC
$749,900

Property Details for 1107 Treeside Lane

Exterior

Construction

  • New Construction: No
  • Roof: Composite, Shingle
  • Year Built: 1973
  • Architectural Style: Colonial
  • Construction Materials: Stucco

Features

  • Fencing: Chain Link, Fully
  • Other Structures: Above Grade, Below Grade
  • Waterfront: No

Measurements

  • Lot Size Acres: 0.22
  • Lot Size Source: Estimated
  • Lot Size Square Feet: 9,750
  • Lot Size Units: Square Feet

Financial

Taxes

  • Tax Annual Amount: $8,997.00
  • Tax Year: 2026

Interior

Features

  • Appliances: Built-In Microwave, Built-In Range, Dishwasher, Disposal, Dryer - Electric, Oven/Range - Electric, Refrigerator, Stainless Steel Appliances, Stove, Washer, Water Heater
  • Fireplace: Yes
  • Fireplaces Total: 1
  • Flooring: Wood
  • Interior Features: Ceiling Fan(s), Combination Kitchen/Dining, Dining Area, Floor Plan - Traditional, Kitchen - Eat-In, Recessed Lighting, Upgraded Countertops, Wet/Dry Bar, Wood Floors

Measurements

  • Living Area: 2,500
  • Living Area Source: Estimated

Rooms

  • Has Basement: No
  • Bathrooms Full: 2
  • Bathrooms Half: 1
  • Bathrooms Total Integer: 3
  • Bedrooms Total: 5

Other

General

  • Senior Community: No

Location

  • Subdivision Name: TREESIDE
  • Tax Lot: 3

Parking

Parking

  • Garage Spaces: 1
  • Garage: Yes
  • Parking Features: Paved Driveway, Private, Secure Parking

Schools

Elementary School

  • Elementary School: HERNDON

High School

  • High School: HERNDON

Middle or Junior School

  • Middle Or Junior School: HERNDON

Utilities

Equipment

  • Cooling: Central A/C
  • Heating: Central
  • Has Heating: Yes
  • Sewer: Public Sewer
  • Water Source: Public

Frequently Asked Questions

How many bedrooms and bathrooms does this single-family home have?

There are 5 bedrooms and 3 bathrooms in this single-family home at 1107 Treeside Lane.

What schools are nearby to 1107 Treeside Lane?

Nearby schools include the HERNDON Elementary School, HERNDON Middle School, and HERNDON High School.

Does this single-family home have parking?

Yes, there is 1 parking space available for 1107 Treeside Lane.

What are the annual taxes for 1107 Treeside Lane?

Annual taxes for this single-family home are estimated at $8,997.

How does 1107 Treeside Lane compare to other single-family homes in Herndon?

This single-family home is listed 6% above the average price for single-family homes in Herndon and has been on the market for 19 less days than the typical home in this area.

What is the square footage on this single-family home?

According to the MLS, this listing is 2,500 sqft.

1107 Treeside Lane is a 5-bedroom, 3-bath single-family home for sale in HERNDON VA 20170. Listed on Prevu for 15 days at $749,900. This home features 2,500 square feet of living space, located in Herndon. The median listing price for single-family homes in this area is $650,000. Nearby schools include HERNDON Elementary School, HERNDON Middle School, and HERNDON High School. Property amenities include dishwasher, parking, and washer. View other single-family home listings in Virginia.

The data relating to real estate for sale on this website appears in part through the BRIGHT Internet Data Exchange program, a voluntary cooperative exchange of property listing data between licensed real estate brokerage firms in which participates, and is provided by BRIGHT through a licensing agreement. The information provided by this website is for the personal, non-commercial use of consumers and may not be used for any purpose other than to identify prospective properties consumers may be interested in purchasing. Copyright BRIGHT, All Rights Reserved.

Full MLS Disclaimers

Rebate estimate is indicative only and based on listing price and estimated buyer's agent commission paid by owner, if applicable. Final rebates are subject to Terms of Use and may vary due to final negotiated transaction terms.