Prevu by reAlpha
BuySellBlogBrowse Listings

1107 S Ammons StreetLakewood, CO 80232

For Sale

$875,000

Smart Buyer Rebate $8,750

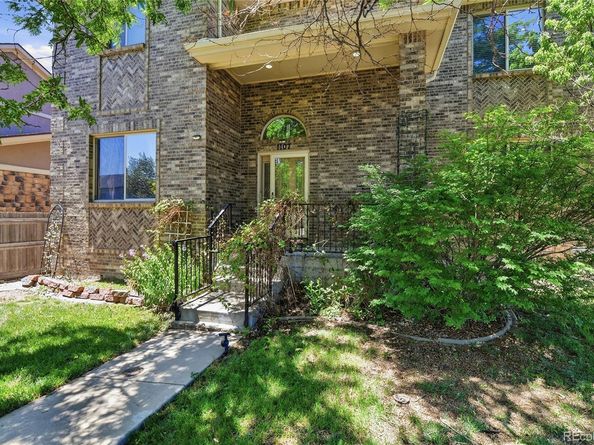
Amazing all brick home on the corner lot! Outstanding location near Belmar plus many open spaces to enjoy CO outdoors. Large, open floor plan with partial finished basement. Hardwoods floor, stainless steel appliances, slab granite and 42" maple cabinets. Energy efficient home with 6 zones radiant heats and a swamp cooler. Master bedroom with master five-piece bath that has marble counter tops and steam shower. Composite deck, nice, fenced yard, main floor office/Den or 6th bedroom.
The main level features a spacious primary suite, while the finished basement includes 2 DENs/bedrooms with full bathroom, making it ideal for multigenerational living, extended guests.
Located just minutes from Belmar’s premier shopping, dining, entertainment. 1/2 mile to 132 rolling acres of Belmar Park. This home offers the perfect balance of suburban living and convenient city access. With easy access to area restaurants, shopping, along with nearby parks, trails, outdoor recreation, downtown Denver, the Tech Center, major commuter routes, and mountain. One of Sellers is Real Estate Broker. Schedule a tour to see for yourself what makes this property so special.
Buyers/Buyers' agent responsible to verify all information provided.
Open House Sunday August 2nd 11am-1pm


Listed by Lilly Thao Tran

·

License #037167

·

Smart Choice Realty Pro

·

720-217-8322

Last updated July 29, 2026

·

Source: REcolorado #3828199

Listing Facts

  • TypeSingle-family
  • NeighborhoodKendrick Lake
  • Bedrooms5
  • Bathrooms4
  • Days on Prevu28
  • Taxes$5,012/year
  • Size3,001 sqft
  • Price per sqft$292

Amenities

  • Dishwasher
  • Private Outdoor Space
  • Parking

Location

Mortgage Calculator

Listing History

07/29/2026
Price Decreased
$875,000
07/16/2026
Price Decreased
$885,000
07/04/2026
Listed by Smart Choice Realty Pro
$900,000

Property Details for 1107 S Ammons Street

Exterior

Construction

  • Roof: Composition
  • Structure Type: House
  • Window Features: Double Pane Windows, Egress Windows, Window Coverings
  • Year Built: 2006
  • Architectural Style: Contemporary
  • Construction Materials: Brick
  • Exterior Features: Garden, Private Yard

Features

  • Fencing: Full
  • Patio And Porch Features: Deck, Front Porch

Measurements

  • Building Area Total: 3,468
  • Lot Features: Corner Lot, Landscaped, Sprinklers In Front, Sprinklers In Rear
  • Lot Size Acres: 0.16
  • Lot Size Area: 6,985
  • Lot Size Square Feet: 6,985
  • Lot Size Units: Square Feet

Financial

Taxes

  • Parcel Number: 446721
  • Tax Annual Amount: $5,012.00
  • Tax Year: 2025

Interior

Features

  • Appliances: Convection Oven, Dishwasher, Disposal, Double Oven, Microwave, Oven, Range, Refrigerator
  • Fireplace Features: Gas, Gas Log, Insert, Living Room
  • Fireplaces Total: 1
  • Flooring: Carpet, Tile, Wood
  • Interior Features: Ceiling Fan(s), Eat-in Kitchen, Five Piece Bath, Granite Counters, High Ceilings, Kitchen Island, Open Floorplan, Pantry, Primary Suite, Smoke Free, Vaulted Ceiling(s), Walk-In Closet(s), Wired For Data
  • Spa Features: Bath

Measurements

  • Living Area: 3,001

Rooms

  • Basement: Partial
  • Has Basement: Yes
  • Bathrooms Full: 3
  • Bathrooms Three Quarter: 1
  • Bathrooms Total Integer: 4
  • Bedrooms Total: 5
  • Main Level Bathrooms: 1

Other

Location

  • Subdivision Name: Belmar

Parking

Parking

  • Attached Garage: Yes
  • Garage Spaces: 3
  • Parking Total: 3

Schools

Elementary School

  • Elementary School: Patterson
  • Elementary School District: Jefferson County R-1

High School

  • High School: Alameda Int'l
  • High School District: Jefferson County R-1

Middle or Junior School

  • Middle Or Junior School: Alameda Int'l
  • Middle Or Junior School District: Jefferson County R-1

Utilities

Equipment

  • Cooling: Evaporative Cooling
  • Electric: 110V, 220 Volts
  • Heating: Electric, Natural Gas, Radiant
  • Sewer: Public Sewer
  • Water Source: Public

Frequently Asked Questions

How many bedrooms and bathrooms does this single-family home have?

There are 5 bedrooms and 4 bathrooms in this single-family home at 1107 S Ammons Street.

What schools are nearby to 1107 S Ammons Street?

Nearby schools include the Patterson Elementary School, Alameda Int'l Middle School, and Alameda Int'l High School.

Does this single-family home have parking?

Yes, there are 3 parking spaces available for 1107 S Ammons Street.

What are the annual taxes for 1107 S Ammons Street?

Annual taxes for this single-family home are estimated at $5,012.

How does 1107 S Ammons Street compare to other single-family homes in Kendrick Lake?

This single-family home is listed 49% above the average price for single-family homes in Kendrick Lake and has been on the market for 22 less days than the typical home in this area.

What is the square footage on this single-family home?

According to the MLS, this listing is 3,001 sqft.

1107 S Ammons Street is a 5-bedroom, 4-bath single-family home for sale in Lakewood CO 80232. Available on Prevu for 28 days at $875,000. This includes a recent price decrease of $10,000. This property features 3,001 square feet of living space, located in Kendrick Lake. The median listing price for single-family homes in this area is $564,950. Nearby schools include Patterson Elementary School, Alameda Int'l Middle School, and Alameda Int'l High School. The home offers private outdoor space, dishwasher, and parking. View other single-family home listings in Lakewood.

The content relating to real estate for sale in this Web site comes in part from the Internet Data eXchange ("IDX") program of METROLIST, INC., DBA RECOLORADO® Real estate listings held by brokers other than Prevu are marked with the IDX Logo. This information is being provided for the consumers' personal, non-commercial use and may not be used for any other purpose. All information subject to change and should be independently verified.

Full MLS Disclaimers

Rebate estimate is indicative only and based on listing price and estimated buyer's agent commission paid by owner, if applicable. Final rebates are subject to Terms of Use and may vary due to final negotiated transaction terms.