

Prevu by reAlpha
BuySellBlogBrowse Listings

1107 Hillcrest Drive SWVienna, VA 22180

For Sale

$1,150,000

Smart Buyer Rebate $11,500

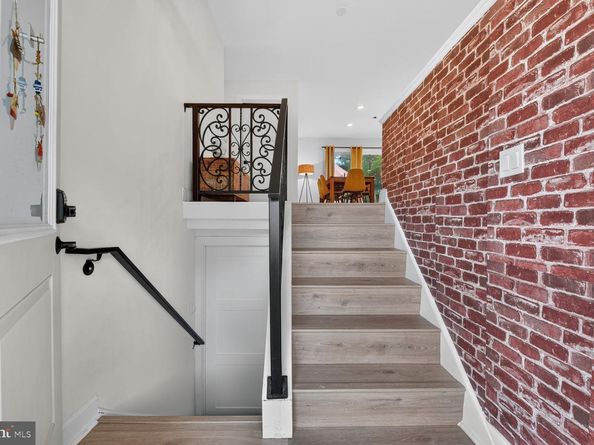
Welcome to this exceptional, immaculate, pristine and rarely found 4 BR/ 3FB home in the sought-after Vienna Woods neighborhood in the heart of Vienna! Over $150,000 in Cosmetic Updates in addition to New ROOF, New HVAC & Newer WINDOWS. 2 sets of Laundry & 2 fully updated Kitchen one on each level!! The main level showcases the heart of the home with an inviting, light-filled layout designed to beautifully enhance both function and flow. Elegantly renovated from top to bottom, this residence features luxurious finishes and chic, sophisticated materials throughout. The main level offers a spacious living room, elegant dining room, beautifully appointed kitchen, three comfortable bedrooms, and two full bathrooms. Every detail has been thoughtfully designed to create a stylish yet warm and welcoming atmosphere, perfect for both everyday living and entertain, the main level offers an inviting, light-filled floor plan that seamlessly blends elegance, comfort, and functionality. Gleaming hardwood floors flow throughout, complemented by fresh paint and recessed lighting that create a bright and sophisticated ambiance. The spacious living room features a large picture window, offering a fantastic view of the street while filling the room with abundant natural light. The beautifully designed kitchen is both stylish and functional, featuring tall, elegant cabinetry, high-quality quartz countertops, kitchen island and top-of-the-line stainless-steel appliances—perfect for everyday living and entertaining. The main level also features three comfortable bedrooms and two exceptionally updated full bathrooms, showcasing tasteful finishes and modern design.Major updates provide peace of mind, including a new roof, a new top-brand HVAC system, and new windows. The lower level is truly a treat, offering an expansive recreation room with gleaming hardwood floors and large windows that bring in plenty of natural light. A fantastic second kitchen provides exceptional flexibility and features tall cabinetry, granite counters, a dishwasher, side-by-side refrigerator, and oven/range. The lower level also includes a second laundry room, a walk-in closet, a fourth bedroom, and a beautifully renovated third full bathroom, a large fully finished utility/storage area provides even more valuable space for storage and organization. The lower level also offers a convenient side entrance to the outside, along with interior stairs connecting directly to the main level—making this space exceptionally versatile for guests, extended family, recreation, or additional living needs.This Jewel Sits on a beautiful 0.28-acre, flat, private lot backing to mature trees, a wonderful sense of privacy while being just moments from vibrant Downtown Vienna. Enjoy easy access to local favorites and recreation, including the Vienna Woods Swim & Tennis Club, the W&OD Trail, Wolf Trap, the Vienna Art Society, as well as an array of nearby shops, restaurants, parks, and community amenities.
Commuters will appreciate convenient access to I-66, Route 29, and Route 123, Tysons Corner, The Boro, the Nutley and Dunn Loring-Merrifield Metro stations, Dulles International Airport, and Ronald Reagan Washington National Airport all within easy reach. Numerous parks, trails, cultural attractions, and historic sites further enhance the exceptional lifestyle this location provides.
With its extensive renovations, flexible living spaces, private wooded setting, and truly convenient location, this remarkable home offers endless possibilities. A rare opportunity in the heart of Vienna—this one is truly a must-see!

Listed by Zohal Arefzadeh

·

License #225070265

·

Long & Foster Real Estate, Inc.

·

5712391563

Last updated October 30, 2026

·

Source: Bright #VAFX2344518

Listing Facts

  • TypeSingle-family
  • NeighborhoodHunter Mill
  • Bedrooms4
  • Bathrooms3
  • Days on Prevu29
  • Taxes$11,958/year
  • Size1,750 sqft
  • Price per sqft$657

Amenities

  • Dishwasher
  • Washer/Dryer
  • Parking

Location

Mortgage Calculator

Listing History

10/02/2026
Listed by Long & Foster Real Estate, Inc.
$1,150,000
  1. 10/02/2026$1,150,000
    Listed by Long & Foster Real Estate, Inc.

Property Details for 1107 Hillcrest Drive SW

Association

Amenities

  • Pets Allowed: No Pet Restrictions

Exterior

Construction

  • New Construction: No
  • Property Condition: Excellent
  • Roof: Architectural Shingle
  • Year Built: 1959
  • Architectural Style: Split Foyer
  • Construction Materials: Other
  • Entry Level: 1

Features

  • Fencing: Rear
  • Other Structures: Above Grade
  • Patio And Porch Features: Deck(s)
  • View: Trees/Woods, Street
  • Waterfront: No

Measurements

  • Lot Size Acres: 0.28
  • Lot Size Source: Assessor
  • Lot Size Square Feet: 12,224
  • Lot Size Units: Square Feet

Financial

Taxes

  • Tax Annual Amount: $11,958.00
  • Tax Year: 2026

Interior

Features

  • Appliances: Built-In Microwave, Dryer, Disposal, Dishwasher, Exhaust Fan, Microwave, Oven - Self Cleaning, Oven/Range - Gas, Refrigerator, Oven/Range - Electric, Water Heater
  • Fireplace: No
  • Flooring: Wood
  • Interior Features: 2nd Kitchen, Breakfast Area, Dining Area, Kitchen - Gourmet, Kitchen - Island, Recessed Lighting, Upgraded Countertops, Wood Floors, Window Treatments, Other

Measurements

  • Living Area: 1,750
  • Living Area Source: Estimated

Rooms

  • Basement: Daylight, Full, Side Entrance, Space For Rooms, Walkout Stairs, Windows, Other, Connecting Stairway
  • Has Basement: Yes
  • Bathrooms Full: 3
  • Bathrooms Total Integer: 3
  • Bedrooms Total: 4
  • Main Level Bedrooms: 3

Other

Features

  • Accessibility Features: 2+ Access Exits

General

  • Senior Community: No

Location

  • Subdivision Name: VIENNA WOODS
  • Tax Lot: 2136

Parking

Parking

  • Garage: No
  • Parking Features: Asphalt Driveway

Utilities

Equipment

  • Cooling: Central A/C
  • Heating: Forced Air
  • Has Heating: Yes
  • Other Equipment: Negotiable
  • Sewer: Public Sewer
  • Utilities: Water Available, Sewer Available, Natural Gas Available, Electric Available
  • Water Source: Public

Frequently Asked Questions

How many bedrooms and bathrooms does this single-family home have?

There are 4 bedrooms and 3 bathrooms in this single-family home at 1107 Hillcrest Drive SW.

What are the annual taxes for 1107 Hillcrest Drive SW?

Annual taxes for this single-family home are estimated at $11,958.

How does 1107 Hillcrest Drive SW compare to other single-family homes in Hunter Mill?

This single-family home is listed 4% below the average price for single-family homes in Hunter Mill and has been on the market for 31 less days than the typical home in this area.

What is the square footage on this single-family home?

According to the MLS, this listing is 1,750 sqft.

1107 Hillcrest Drive SW is a 4-bedroom, 3-bath single-family home for sale in VIENNA VA 22180. Available on Prevu for 29 days at $1,150,000. This residence features 1,750 square feet of living space, located in Hunter Mill. The median listing price for single-family homes in this area is $650,000. The home offers dishwasher, parking, and dryer. Explore more single-family home listings in Fairfax County.

The data relating to real estate for sale on this website appears in part through the BRIGHT Internet Data Exchange program, a voluntary cooperative exchange of property listing data between licensed real estate brokerage firms in which participates, and is provided by BRIGHT through a licensing agreement. The information provided by this website is for the personal, non-commercial use of consumers and may not be used for any purpose other than to identify prospective properties consumers may be interested in purchasing. Copyright BRIGHT, All Rights Reserved.

Full MLS Disclaimers

Rebate estimate is indicative only and based on listing price and estimated buyer's agent commission paid by owner, if applicable. Final rebates are subject to Terms of Use and may vary due to final negotiated transaction terms.