

Prevu by reAlpha
BuySellBlogBrowse Listings

1107 Dunlay Court Allen, Texas 75013

For Sale

$769,000

Smart Buyer Rebate $7,690

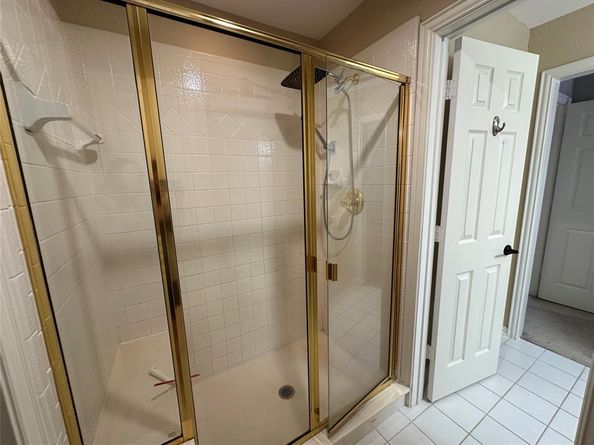
Beautifully maintained home on a quiet cul-de-sac in highly sought-after Allen ISD! This inviting home offers an open, 3 cars garage and functional floor plan with numerous thoughtful updates and improvements completed as cost over $50,000 during 2024 to 2026. The kitchen was refreshed with new quartz countertops, a stainless-steel sink, updated cabinet hardware, and a Waterdrop G3 reverse osmosis water system. Abundant natural light fills the home, brightening every day with warmth and comfort. The home has been extensively updated throughout, including fresh interior paint, new door handles and hardware, updated bathroom fixtures and accessories, rainfall shower heads, refreshed cabinets. The first-floor guest bathroom received a new vanity, faucet, hardware, plumbing updates, and fresh white paint. Flooring has also been thoughtfully improved, including engineered hardwood flooring in the primary bedroom, office, closets, and second-floor bedroom along with new laminate flooring. The carpeted second floor creates a warm, cozy, and peaceful atmosphere, offering a quiet retreat for comfortable everyday living for common area and two bedrooms. Enjoy a combination of blinds, roller shades, and beautiful real-wood shutters. Formal entry, living, and dining areas were upgraded with real-wood shutters in 2026, while additional blinds and roller shades were replaced or added throughout the home. Additional improvements include new downspout drainage systems and new sod in the front and backyard, updated energy-saving lighting, indoor and outdoor security cameras, updated locks, and refreshed exterior concrete work. Upstairs carpet was professionally steam cleaned in 2026. With its peaceful cul-de-sac setting, excellent Allen ISD schools, open-concept living space, extensive updates, and pride of ownership, this well-maintained home is move-in ready and offers exceptional comfort and value. Located to shipping centers, restaurants, and variety of entertainment options.

Listed by Fion Lee

·

Grand Ark LLC

·

214-396-4300

Last updated October 29, 2026

·

Source: NTREIS #21403376

Listing Facts

  • TypeSingle-family
  • NeighborhoodTwin Creeks
  • Bedrooms5
  • Bathrooms4
  • Days on Prevu27
  • HOA/Maint. Fees$477/semi-annual
  • Size3,243 sqft
  • Price per sqft$237

Amenities

  • Dishwasher
  • Pets Allowed
  • Air Conditioning
  • Parking

Location

Mortgage Calculator

Listing History

10/30/2026
Price Decreased
$769,000
10/04/2026
Listed by Grand Ark LLC
$789,000
  1. 10/30/2026$769,000
    Price Decreased
  2. 10/04/2026$789,000
    Listed by Grand Ark LLC

Property Details for 1107 Dunlay Court

Association

Amenities

  • Community Features: Community Pool

Fees

  • Association Fee: $477.00 Semi-Annual
  • Association Fee Includes: Full Use Of Facilities, Maintenance Grounds, Management Fees

Exterior

Construction

  • Year Built: 1997
  • Year Built Details: Preowned
  • Architectural Style: Traditional

Measurements

  • Lot Features: Cul-De-Sac
  • Lot Size Acres: 0.21
  • Lot Size Area: 0
  • Lot Size Square Feet: 9,147
  • Lot Size Units: Acres

Financial

Taxes

  • Parcel Number: R343300B09801

Interior

Features

  • Appliances: Dishwasher, Disposal, Gas Cooktop, Microwave, Vented Exhaust Fan, Water Filter
  • Fireplace Features: Gas
  • Fireplaces Total: 1
  • Flooring: Carpet, Engineered Wood, Tile
  • Interior Features: Eat-in Kitchen, Granite Counters, Kitchen Island, Pantry, Vaulted Ceiling(s), Walk-In Closet(s), Second Primary Bedroom

Measurements

  • Living Area: 3,243

Rooms

  • Bathrooms Full: 3
  • Bathrooms Half: 1
  • Bathrooms Total Integer: 4
  • Bedrooms Total: 5

Other

Location

  • Subdivision Name: Twin Creeks Ph 4a
  • Tax Block: B
  • Tax Lot: 98

Parking

Parking

  • Attached Garage: Yes
  • Covered Spaces: 3
  • Garage Spaces: 3
  • Garage: Yes
  • Parking Features: Garage Faces Front

Schools

Elementary School

  • Elementary School: Boon

Utilities

Equipment

  • Cooling: Central Air, Electric
  • Heating: Central
  • Laundry Features: Dryer Hookup, Washer Hookup
  • Utilities: City Sewer, City Water

Frequently Asked Questions

How many bedrooms and bathrooms does this single-family home have?

There are 5 bedrooms and 4 bathrooms in this single-family home at 1107 Dunlay Court .

What schools are nearby to 1107 Dunlay Court ?

Nearby schools include the Boon Elementary School.

Does this single-family home have parking?

Yes, there are 3 parking spaces available for 1107 Dunlay Court .

How does 1107 Dunlay Court compare to other single-family homes in Twin Creeks?

This single-family home is listed 25% below the average price for single-family homes in Twin Creeks and has been on the market for 66 less days than the typical home in this area.

What is the square footage on this single-family home?

According to the MLS, this listing is 3,243 sqft.

1107 Dunlay Court is a 5-bedroom, 4-bath single-family home for sale in Allen Texas 75013. Available on Prevu for 27 days at $769,000. This includes a recent price decrease of $20,000. This home features 3,243 square feet of living space, located in Twin Creeks. The median listing price for single-family homes in this area is $700,000. Nearby schools include Boon Elementary School. The home offers dishwasher, pets allowed, air conditioning, and parking. Browse more single-family home listings in Allen.

Based on information from NTREIS and/or other sources. All data, including all measurements and calculations of area, is obtained from various sources and has not been, and will not be, verified by Prevu or the MLS. Information is provided exclusively for consumer's personal, non-commercial use and may not be used for any purpose other than to identify prospective properties consumer may be interested in purchasing.

Full MLS Disclaimers

Rebate estimate is indicative only and based on listing price and estimated buyer's agent commission paid by owner, if applicable. Final rebates are subject to Terms of Use and may vary due to final negotiated transaction terms.