

Prevu by reAlpha
BuySellBlogBrowse Listings

1106 Flint Ridge TRLGeorgetown, TX 78628

For Sale

$1,495,000

Smart Buyer Rebate $14,950

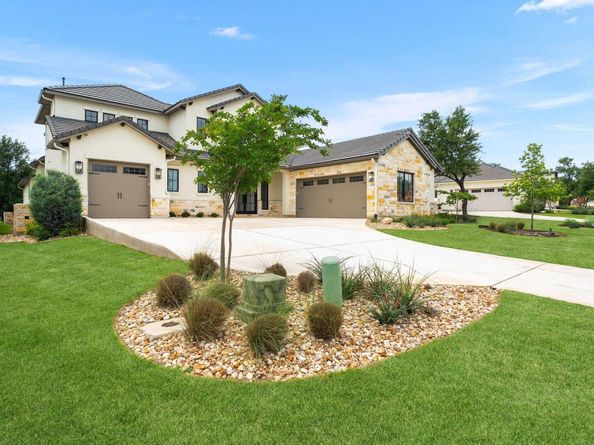
Not your average residence. This exceptional custom home offers a truly distinctive design with soaring ceilings, refined finishes, and thoughtful architectural details throughout. Designed for effortless entertaining, the home features a beautifully appointed service bar with a casement window that opens to the outdoor lounge, creating a seamless connection between indoor and outdoor living. Enjoy alfresco dining overlooking the resort-style pool and peaceful greenbelt, a dedicated barbecue area, and private access to scenic walking trails just beyond the backyard. Located just minutes from the club, restaurant, and spa, this residence offers the perfect balance of luxury, privacy, and the elevated lifestyle that defines Cimarron Hills.

Listed by Bryan Thomas

·

License #559382-0

·

Kuper Sotheby's Int'l Realty

·

(512) 767-2129

Last updated September 14, 2026

·

Source: ACTRIS #8711592

Listing Facts

  • TypeSingle-family
  • NeighborhoodCimarron Hills
  • Bedrooms4
  • Bathrooms5
  • Days on Prevu36
  • HOA/Maint. Fees$160/month
  • Taxes$31,015.51/year
  • Size3,806 sqft
  • Price per sqft$393

Amenities

  • Dishwasher
  • Private Outdoor Space
  • Air Conditioning
  • Parking
  • Swimming Pool
  • Fitness Center

Location

Mortgage Calculator

Listing History

09/10/2026
Price Decreased
$1,495,000
08/10/2026
Listed by Kuper Sotheby's Int'l Realty
$1,550,000
  1. 09/10/2026$1,495,000
    Price Decreased
  2. 08/10/2026$1,550,000
    Listed by Kuper Sotheby's Int'l Realty

Property Details for 1106 Flint Ridge TRL

Association

Amenities

  • Community Features: Fitness Center, Golf, Pool, Restaurant, Tennis Court(s)

Fees

  • Association Fee: $160.00 Monthly
  • Association Fee Includes: Common Area Maintenance

General

  • Association Name: Cimarron Hills Homeowners Association

Exterior

Construction

  • Property Condition: Resale
  • Roof: Concrete
  • Window Features: ENERGY STAR Qualified Windows
  • Year Built: 2022
  • Construction Materials: Masonry – All Sides
  • Exterior Features: Outdoor Grill

Features

  • Direction Faces: SW
  • Fencing: Wrought Iron
  • Patio And Porch Features: Covered, Front Porch, Patio, Rear Porch, Side Porch
  • Pool Features: In Ground
  • Pool Private: Yes
  • View: Park/Greenbelt

Measurements

  • Lot Features: Back To Park/Greenbelt
  • Lot Size Acres: 0.31
  • Lot Size Area: 0
  • Lot Size Square Feet: 13,895

Financial

Taxes

  • Parcel Number: 202352000C0133
  • Tax Annual Amount: $31,015.51
  • Tax Assessed Value: $1,271,716.00
  • Tax Year: 2025

Interior

Features

  • Appliances: Built-In Electric Oven, Built-In Gas Oven, Built-In Refrigerator, Dishwasher, Disposal, ENERGY STAR Qualified Water Heater, Gas Cooktop, Ice Maker, RNGHD, Gas Water Heater
  • Fireplace Features: Great Room, Outside
  • Fireplaces Total: 2
  • Flooring: No Carpet, Tile, Wood
  • Interior Features: Built-in Features, High Ceilings, Kitchen Island, Walk-In Closet(s)

Measurements

  • Living Area: 3,806
  • Living Area Source: Public Records

Rooms

  • Bathrooms Full: 4
  • Bathrooms Half: 1
  • Bathrooms Total Integer: 5
  • Bedrooms Total: 4
  • Main Level Bedrooms: 2

Other

Environmental

  • Green Energy Efficient: Appliances, Construction, HVAC, Insulation, Water Heater

Location

  • Subdivision Name: Cimarron Hills
  • Tax Block: C
  • Tax Lot: 133

Parking

Parking

  • Covered Spaces: 3
  • Garage Spaces: 3
  • Garage: Yes
  • Parking Features: Garage
  • Parking Total: 5

Schools

Elementary School

  • Elementary School: Wolf Ranch Elementary
  • Elementary School District: Georgetown ISD

High School

  • High School: Georgetown
  • High School District: Georgetown ISD

Middle or Junior School

  • Middle Or Junior School: James Tippit
  • Middle Or Junior School District: Georgetown ISD

Utilities

Equipment

  • Cooling: Ceiling Fan(s), Central Air
  • Heating: Central
  • Sewer: Municipal Utility District (MUD)
  • Utilities: Underground Utilities
  • Water Source: Municipal Utility District (MUD)

Frequently Asked Questions

How many bedrooms and bathrooms does this single-family home have?

There are 4 bedrooms and 5 bathrooms in this single-family home at 1106 Flint Ridge TRL.

What schools are nearby to 1106 Flint Ridge TRL?

Nearby schools include the Wolf Ranch Elementary, James Tippit Middle School, and Georgetown High School.

Does this single-family home have parking?

Yes, there are 3 parking spaces available for 1106 Flint Ridge TRL.

What are the annual taxes for 1106 Flint Ridge TRL?

Annual taxes for this single-family home are estimated at $31,015.

How does 1106 Flint Ridge TRL compare to other single-family homes in Cimarron Hills?

This single-family home is listed 60% above the average price for single-family homes in Cimarron Hills and has been on the market for 57 less days than the typical home in this area.

What building or home owners association is the single-family home part of?

This single-family home is part of the Cimarron Hills Homeowners Association home owners association.

What is the square footage on this single-family home?

According to the MLS, this listing is 3,806 sqft.

1106 Flint Ridge TRL is a 4-bedroom, 5-bath single-family home for sale in Georgetown TX 78628. Available on Prevu for 36 days at $1,495,000. This includes a recent price decrease of $55,000. This home features 3,806 square feet of living space, located in Cimarron Hills. The median listing price for single-family homes in this area is $899,000. Nearby schools include Wolf Ranch Elementary, James Tippit Middle School, and Georgetown High School. Property amenities include private outdoor space, dishwasher, air conditioning, fitness center, parking, and swimming pool. View other single-family home listings in Williamson County.

Based on information from ACTRIS and/or other sources. All data, including all measurements and calculations of area, is obtained from various sources and has not been, and will not be, verified by Prevu or the MLS. Information is provided exclusively for consumer's personal, non-commercial use and may not be used for any purpose other than to identify prospective properties consumer may be interested in purchasing.

Full MLS Disclaimers

Rebate estimate is indicative only and based on listing price and estimated buyer's agent commission paid by owner, if applicable. Final rebates are subject to Terms of Use and may vary due to final negotiated transaction terms.