

Prevu by reAlpha
BuySellBlogBrowse Listings

1106 E Charlinda STWest Covina, CA 91790

For Sale

$799,000

Smart Buyer Rebate $7,990

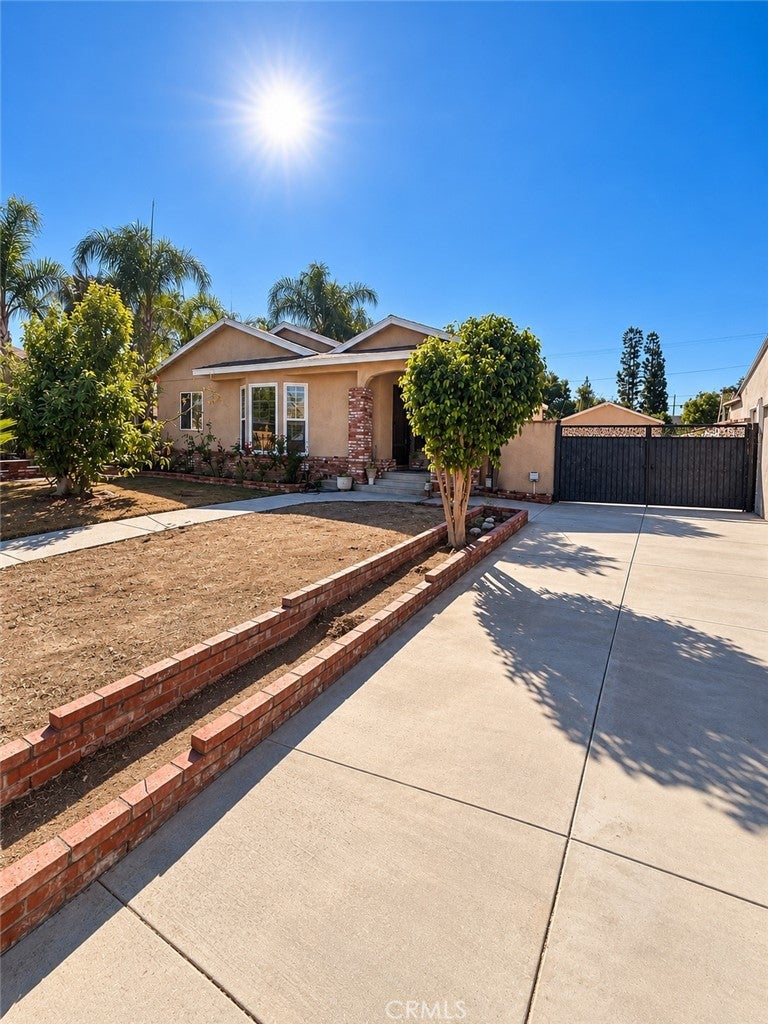
Welcome to 1106 E. Charlinda Street, a single-level pool home offering four bedrooms, two bathrooms, and approximately 1,762 square feet of living space. This well-established home has great bones, a functional floor plan, and an excellent opportunity for its next owners to update, personalize, and make it their own. The backyard is highlighted by a private swimming pool, creating the perfect setting for relaxing, entertaining, and enjoying the Southern California lifestyle. Conveniently located near schools, parks, shopping, dining, Plaza West Covina, and major commuter routes, this home combines everyday convenience with tremendous potential. A great opportunity to own a spacious pool home in an established West Covina neighborhood!

Listed by Jonathan Rodriguez

·

License #02060068

·

CA Flat Fee Listings, Inc

·

626-790-2250

Last updated October 23, 2026

·

Source: CRMLS #AR26224310

Listing Facts

  • TypeSingle-family
  • NeighborhoodAzusa-Cameron
  • Bedrooms4
  • Bathrooms2
  • Days on Prevu16
  • Size1,762 sqft
  • Price per sqft$453

Amenities

  • Air Conditioning
  • Parking
  • Swimming Pool

Location

Mortgage Calculator

Listing History

10/15/2026
Listed by CA Flat Fee Listings, Inc
$799,000
  1. 10/15/2026$799,000
    Listed by CA Flat Fee Listings, Inc

Property Details for 1106 E Charlinda ST

Association

Amenities

  • Community Features: Sidewalks

Exterior

Construction

  • Number Of Units Total: 1
  • Stories: 1
  • Stories Total: 1
  • Structure Type: House
  • Year Built: 1954
  • Common Walls: No Common Walls
  • Entry Level: 1
  • Entry Location: Front Door

Features

  • Pool Features: Private
  • Pool Private: Yes

Measurements

  • Lot Size Acres: 0.17
  • Lot Size Area: 7,481
  • Lot Size Source: Assessor
  • Lot Size Square Feet: 7,481
  • Lot Size Units: Square Feet

Financial

Taxes

  • Parcel Number: 8487006019

Interior

Features

  • Fireplace Features: Living Room
  • Fireplace: Yes

Measurements

  • Living Area: 1,762
  • Living Area Source: Assessor
  • Living Area Units: Square Feet

Rooms

  • Bathrooms Full: 2
  • Bathrooms Total Integer: 2
  • Bedrooms Total: 4
  • Main Level Bathrooms: 2
  • Main Level Bedrooms: 4

Other

Location

  • Tax Lot: 48

Parking

Parking

  • Garage Spaces: 1
  • Garage: Yes
  • Parking Total: 1

Schools

High School

  • High School District: West Covina

Utilities

Equipment

  • Cooling: Central Air
  • Has Cooling: Yes
  • Laundry Features: Laundry Room
  • Sewer: Public Sewer
  • Water Source: Public

Frequently Asked Questions

How many bedrooms and bathrooms does this single-family home have?

There are 4 bedrooms and 2 bathrooms in this single-family home at 1106 E Charlinda ST.

Does this single-family home have parking?

Yes, there is 1 parking space available for 1106 E Charlinda ST.

How does 1106 E Charlinda ST compare to other single-family homes in Azusa-Cameron?

This single-family home is listed 42% below the average price for single-family homes in Azusa-Cameron and has been on the market for 69 less days than the typical home in this area.

What is the square footage on this single-family home?

According to the MLS, this listing is 1,762 sqft.

1106 E Charlinda ST is a 4-bedroom, 2-bath single-family home for sale in West Covina CA 91790. On Prevu for 16 days at $799,000. This home features 1,762 square feet of living space, located in Azusa-Cameron. The median listing price for single-family homes in this area is $909,444. Additional amenities include air conditioning, parking, and swimming pool. Browse more single-family home listings in West Covina.

Based on information from California Regional Multiple Listing Service, Inc. and/or other sources. All data, including all measurements and calculations of area, is obtained from various sources and has not been, and will not be, verified by Prevu or the MLS. Information is provided exclusively for consumer's personal, non-commercial use and may not be used for any purpose other than to identify prospective properties consumer may be interested in purchasing.

Full MLS Disclaimers

Rebate estimate is indicative only and based on listing price and estimated buyer's agent commission paid by owner, if applicable. Final rebates are subject to Terms of Use and may vary due to final negotiated transaction terms.