Prevu by reAlpha
BuySellBlogBrowse Listings

1106 Chesapeake DRAustin, TX 78758

For Sale

$330,000

Smart Buyer Rebate $3,300

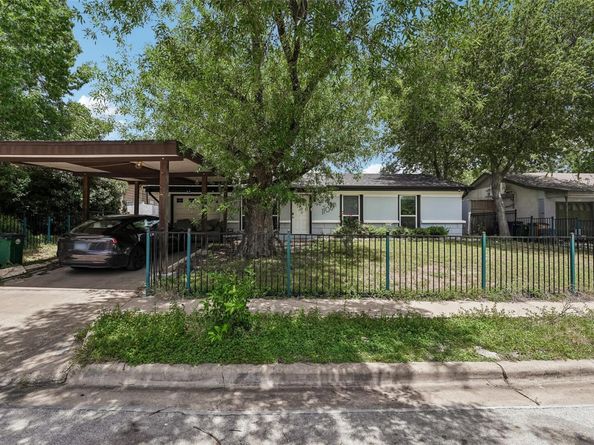
Welcome to 1106 Chesapeake Drive, a thoughtfully updated single-story home in the heart of North Central Austin. Nestled on a quiet, tree-lined street, this charming 3-bedroom, 1-bath residence is shaded by a mature pecan tree that creates a warm welcome, complete with a classic front porch swing.

Inside, the 1,006-square-foot floor plan offers a bright, comfortable living space with numerous recent improvements, including a new roof (2024), a newer AC compressor, fresh interior and exterior paint, energy-efficient double-pane windows, modern laminate flooring, and an updated kitchen featuring a newer gas range. The versatile layout also provides ideal space for a home office or remote work setup.

Step outside to enjoy an expansive, fully fenced backyard with a covered patio, concrete privacy wall, and approximately 10 feet of additional land beyond the rear fence line, offering even more outdoor space to enjoy. A one-car attached garage and custom front carport provide ample parking and storage.

Previously operated as a successful short-term rental, this property offers excellent flexibility as a primary residence, investment property, or future income-producing opportunity. Buyers should verify current short-term rental regulations and licensing requirements.

With no HOA and an exceptional location just minutes from The Domain, Q2 Stadium, Austin's major tech employers, and convenient access to MoPac, I-35, and Highway 183, this home offers the perfect combination of neighborhood charm, modern updates, and everyday convenience.


Listed by Tom Demers

·

License #752538

·

Levi Rodgers Real Estate Group

·

(210) 331-7000

Last updated July 12, 2026

·

Source: ACTRIS #9869359

Listing Facts

  • TypeSingle-family
  • NeighborhoodNorth Austin
  • Bedrooms3
  • Bathrooms1
  • Days on Prevu20
  • Taxes$5,833.26/year
  • Size1,006 sqft
  • Price per sqft$328

Amenities

  • Private Outdoor Space
  • Air Conditioning
  • Parking
  • Swimming Pool

Location

Mortgage Calculator

Listing History

07/11/2026
Listed by Levi Rodgers Real Estate Group
$330,000

Property Details for 1106 Chesapeake DR

Exterior

Construction

  • Property Condition: Resale
  • Roof: Composition
  • Window Features: Blinds
  • Year Built: 1966
  • Construction Materials: Masonry – All Sides
  • Exterior Features: Private Yard

Features

  • Direction Faces: South
  • Fencing: Back Yard, Front Yard, Partial, Wrought Iron
  • Patio And Porch Features: Patio

Measurements

  • Lot Features: Back Yard, Front Yard, Private
  • Lot Size Acres: 0.18
  • Lot Size Area: 0
  • Lot Size Square Feet: 7,840

Financial

Taxes

  • Parcel Number: 02391306110000
  • Tax Annual Amount: $5,833.26
  • Tax Assessed Value: $326,320.00
  • Tax Year: 2026

Interior

Features

  • Appliances: Disposal, Free-Standing Gas Range
  • Flooring: Laminate, Tile
  • Interior Features: Ceiling Fan(s), Gas Dryer Hookup, Washer Hookup

Measurements

  • Living Area: 1,006
  • Living Area Source: Public Records

Rooms

  • Bathrooms Full: 1
  • Bathrooms Total Integer: 1
  • Bedrooms Total: 3
  • Main Level Bedrooms: 3

Other

Location

  • Subdivision Name: Jamestown Sec 02
  • Tax Block: G
  • Tax Lot: 2

Parking

Parking

  • Covered Spaces: 1
  • Garage Spaces: 1
  • Garage: Yes
  • Parking Features: Driveway, Garage, Garage Faces Front, Off Street
  • Parking Total: 2

Schools

Elementary School

  • Elementary School: Wooldridge
  • Elementary School District: Austin ISD

High School

  • High School: Navarro Early College
  • High School District: Austin ISD

Middle or Junior School

  • Middle Or Junior School: Burnet (Austin ISD)
  • Middle Or Junior School District: Austin ISD

Utilities

Equipment

  • Cooling: Central Air
  • Heating: Central
  • Laundry Features: Gas Dryer Hookup, Washer Hookup
  • Sewer: Public Sewer
  • Utilities: Cable Available, Electricity Connected, Internet-Cable, Natural Gas Connected, Phone Available, Sewer Connected, Water Connected
  • Water Source: Public

Frequently Asked Questions

How many bedrooms and bathrooms does this single-family home have?

There are 3 bedrooms and 1 bathroom in this single-family home at 1106 Chesapeake DR.

What schools are nearby to 1106 Chesapeake DR?

Nearby schools include the Wooldridge Elementary School, Burnet (Austin ISD) Middle School, and Navarro Early College High School.

Does this single-family home have parking?

Yes, there is 1 parking space available for 1106 Chesapeake DR.

What are the annual taxes for 1106 Chesapeake DR?

Annual taxes for this single-family home are estimated at $5,833.

How does 1106 Chesapeake DR compare to other single-family homes in North Austin?

This single-family home is listed 22% below the average price for single-family homes in North Austin and has been on the market for 60 less days than the typical home in this area.

What is the square footage on this single-family home?

According to the MLS, this listing is 1,006 sqft.

1106 Chesapeake DR is a 3-bedroom, 1-bath single-family home for sale in Austin TX 78758. On Prevu for 20 days at $330,000. This property features 1,006 square feet of living space, located in North Austin. The median listing price for single-family homes in this area is $442,000. Nearby schools include Wooldridge Elementary School, Burnet (Austin ISD) Middle School, and Navarro Early College High School. Property amenities include private outdoor space, air conditioning, parking, and swimming pool. Browse more single-family home listings in Austin.

Based on information from ACTRIS and/or other sources. All data, including all measurements and calculations of area, is obtained from various sources and has not been, and will not be, verified by Prevu or the MLS. Information is provided exclusively for consumer's personal, non-commercial use and may not be used for any purpose other than to identify prospective properties consumer may be interested in purchasing.

Full MLS Disclaimers

Rebate estimate is indicative only and based on listing price and estimated buyer's agent commission paid by owner, if applicable. Final rebates are subject to Terms of Use and may vary due to final negotiated transaction terms.