Prevu by reAlpha
BuySellBlogBrowse Listings

11051 Huron Street 501Northglenn, CO 80234

For Sale

$350,000

Smart Buyer Rebate $3,500

No Tricks, Just Treats in Northglenn!

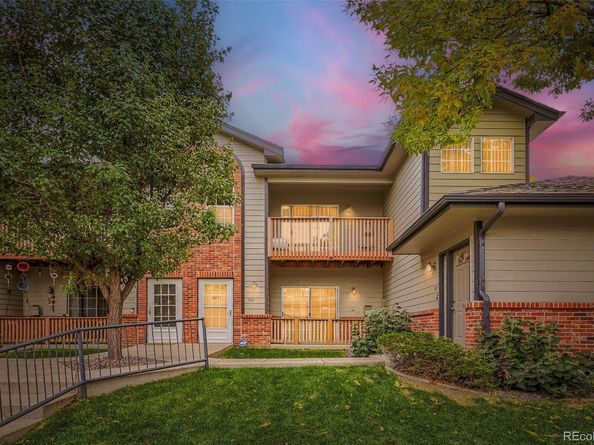
Looking for a home that’s frightfully fabulous? Welcome to easy main-level living with room to grow! This refreshed 2-bedroom, 2-bath condo has been given a fresh new look with new interior paint, carpet, and lighting throughout.

Step into the inviting living room, where a cozy fireplace and natural light create the perfect spot for spooky movie nights and pumpkin-spiced relaxation. Sliding doors lead to a patio overlooking the central courtyard—perfect for enjoying crisp Colorado evenings. The open-concept kitchen features granite countertops and a convenient eat-in space, making entertaining a real treat! Both bedrooms are on the main level, including a spacious primary suite with double closets and a private en-suite bath.

But wait… there’s more lurking below! The full, unfinished basement is your blank canvas for future fun. Keep it as generous storage for all your seasonal décor, or transform it into a rec room, home office, gym, hobby lair, or whatever your imagination conjures up. More space, more possibilities, and potential equity? No tricks here!

The HOA makes life a little sweeter, with access to community trails and paths while covering water and trash to help keep monthly expenses manageable. Enjoy move-in-ready comfort without the maintenance monsters.

Location, location, boo! Near 110th and Huron, you’ll find parks, shopping, dining, and convenient I-25 access close at hand. Nearby walking paths lead to Northwest Open Space, an 83-acre community park and athletic complex next to the peaceful wetlands of the Oscar Arnold Nature Area. It’s the perfect place to stretch your legs, enjoy Colorado’s outdoors, and spot a few creatures of the less-spooky variety!

With fresh updates, convenient main-level living, bonus basement space, and a location that’s anything but scary, this Northglenn gem is ready for its next chapter.

Don’t let this one disappear into the night… schedule your showing today!

Listed by Kismet Home Group

·

License #54692T

·

eXp Realty, LLC

·

480-600-0894

Listed by Alyssa Evans

·

License #55037418

·

eXp Realty, LLC

Last updated October 27, 2026

·

Source: REColorado #5558905

Listing Facts

  • TypeCondo
  • NeighborhoodNorthglenn
  • Bedrooms2
  • Bathrooms2
  • Days on Prevu9
  • HOA/Maint. Fees$325/month
  • Taxes$3,317/year
  • Size1,161 sqft
  • Price per sqft$301

Amenities

  • Dishwasher
  • Private Outdoor Space
  • Air Conditioning
  • Parking

Location

Mortgage Calculator

Listing History

10/22/2026
Listed by eXp Realty, LLC
$350,000
  1. 10/22/2026$350,000
    Listed by eXp Realty, LLC

Property Details for 11051 Huron Street 501

Association

Amenities

  • Association Amenities: Parking, Trail(s)

Fees

  • Association Fee: $325.00 Monthly
  • Association Fee Includes: Maintenance Grounds, Maintenance Structure, Sewer, Snow Removal, Trash, Water

General

  • Association Name: Pinnacle Creek Owners Association,

Exterior

Construction

  • Property Attached: Yes
  • Property Condition: Updated/Remodeled
  • Roof: Composition
  • Structure Type: Low Rise (1-3)
  • Year Built: 1996
  • Architectural Style: Contemporary
  • Common Walls: Something Above, 2+ Common Walls
  • Construction Materials: Frame
  • Entry Level: 1
  • Entry Location: Courtyard

Features

  • Patio And Porch Features: Covered, Patio
  • Road Frontage Type: Public

Measurements

  • Building Area Total: 2,241
  • Lot Features: Greenbelt
  • Lot Size Acres: 0.06
  • Lot Size Area: 2,622
  • Lot Size Square Feet: 2,622
  • Lot Size Units: Square Feet

Financial

Taxes

  • Parcel Number: R0035220
  • Tax Annual Amount: $3,317.00
  • Tax Year: 2025

Interior

Features

  • Appliances: Dishwasher, Microwave, Oven, Refrigerator
  • Fireplace Features: Living Room
  • Fireplaces Total: 1
  • Flooring: Carpet, Laminate, Tile
  • Interior Features: Ceiling Fan(s), Eat-in Kitchen, Granite Counters, Laminate Counters, No Stairs, Open Floorplan, Pantry, Primary Suite

Measurements

  • Living Area: 1,161

Rooms

  • Basement: Full, Unfinished
  • Has Basement: Yes
  • Bathrooms Three Quarter: 2
  • Bathrooms Total Integer: 2
  • Bedrooms Total: 2
  • Main Level Bathrooms: 2
  • Main Level Bedrooms: 2

Other

General

  • Exclusions: Personal Property and Staging Items

Location

  • Subdivision Name: Pinnacle Creek

Parking

Parking

  • Attached Garage: Yes
  • Garage Spaces: 1
  • Parking Total: 1

Schools

Elementary School

  • Elementary School: Westview
  • Elementary School District: Adams 12 5 Star Schl

High School

  • High School: Northglenn
  • High School District: Adams 12 5 Star Schl

Middle or Junior School

  • Middle Or Junior School: Silver Hills
  • Middle Or Junior School District: Adams 12 5 Star Schl

Utilities

Equipment

  • Cooling: Central Air
  • Heating: Forced Air
  • Laundry Features: In Unit
  • Sewer: Public Sewer
  • Water Source: Public

Frequently Asked Questions

How many bedrooms and bathrooms does this condo have?

There are 2 bedrooms and 2 bathrooms in this condo at 11051 Huron Street 501.

What schools are nearby to 11051 Huron Street 501?

Nearby schools include the Westview Elementary School, Silver Hills Middle School, and Northglenn High School.

Does this condo have parking?

Yes, there is 1 parking space available for 11051 Huron Street 501.

What are the annual taxes for 11051 Huron Street 501?

Annual taxes for this condo are estimated at $3,317.

How does 11051 Huron Street 501 compare to other condos in Northglenn?

This condo is listed 2% below the average price for condos in Northglenn and has been on the market for 58 less days than the typical home in this area.

What building or home owners association is the condo part of?

This condo is part of the Pinnacle Creek Owners Association, home owners association.

What is the square footage on this condo?

According to the MLS, this listing is 1,161 sqft.

11051 Huron Street 501 is a 2-bedroom, 2-bath condo for sale in Northglenn CO 80234. Listed on Prevu for 9 days at $350,000. This residence features 1,161 square feet of living space, located in Northglenn. The median listing price for condos in this area is $479,450. Nearby schools include Westview Elementary School, Silver Hills Middle School, and Northglenn High School. Additional amenities include private outdoor space, dishwasher, air conditioning, and parking. View other condo listings in Colorado.

The content relating to real estate for sale in this Web site comes in part from the Internet Data eXchange ("IDX") program of METROLIST, INC., DBA RECOLORADO® Real estate listings held by brokers other than Prevu are marked with the IDX Logo. This information is being provided for the consumers' personal, non-commercial use and may not be used for any other purpose. All information subject to change and should be independently verified.

Full MLS Disclaimers

Rebate estimate is indicative only and based on listing price and estimated buyer's agent commission paid by owner, if applicable. Final rebates are subject to Terms of Use and may vary due to final negotiated transaction terms.