Prevu by reAlpha
BuySellBlogBrowse Listings

1105 Travis Heights BLVDAustin, TX 78704

For Sale

$2,150,000

Smart Buyer Rebate $21,500

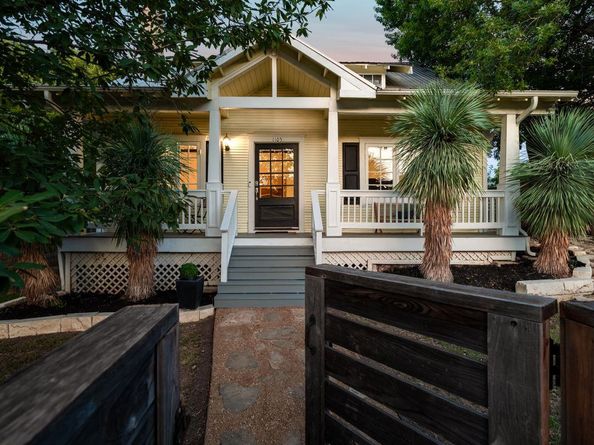
Sitting on a private hilltop in the heart of Travis Heights, this beautiful 1920s home is rich in character, timeless charm, and modern comfort. Tucked behind a gated fence, this home offers a rare sense of privacy just moments from the best of Austin.
Inside the main home, original longleaf pine hardwood floors, along with natural light create a warm, inviting atmosphere. The recently completed kitchen remodel honors the home's character while introducing fresh, modern finishes. The main house spans 2,250 square feet, with a main-level primary suite offering a peaceful retreat. Upstairs, two spacious bedrooms feature oversized walk-in closets. Completed in 2018, the detached 937-square-foot guest house is a true extension of the property, offering a full kitchen, one bedroom, one bath, and a private deck with breathtaking views of the Downtown Austin skyline. Below, a dedicated office with a powder bath and laundry creates the perfect work-from-home space or studio, separate from the main living areas.
Enjoying the skyline views, relaxing in the privacy of the hilltop setting, or strolling to South Congress, Downtown, the Boardwalk, or the neighborhood dog park, this home offers a lifestyle that is uniquely Austin.
A rare blend of historic character, modern updates, and an unbeatable Travis Heights location, this is a home you'll fall in love with the moment you arrive.


Listed by Brooke Mozersky

·

License #743853

·

Kuper Sotheby's Int'l Realty

·

(512) 949-8189

Listed by Jen Heacock Ikard

·

License #740504

·

Kuper Sotheby's Int'l Realty

Last updated September 14, 2026

·

Source: ACTRIS #7684852

Listing Facts

  • TypeSingle-family
  • NeighborhoodTravis Heights
  • Bedrooms4
  • Bathrooms5
  • Days on Prevu27
  • Taxes$21,898.23/year
  • Size3,187 sqft
  • Price per sqft$675

Amenities

  • Dishwasher
  • Private Outdoor Space
  • Air Conditioning
  • Parking
  • Swimming Pool

Location

Mortgage Calculator

Listing History

08/19/2026
Listed by Kuper Sotheby's Int'l Realty
$2,150,000
  1. 08/19/2026$2,150,000
    Listed by Kuper Sotheby's Int'l Realty

Property Details for 1105 Travis Heights BLVD

Exterior

Construction

  • Property Condition: Resale
  • Roof: Metal
  • Window Features: Window Treatments, Wood Frames
  • Year Built: 1920
  • Construction Materials: Wood Siding
  • Exterior Features: Barbecue, Private Yard

Features

  • Direction Faces: West
  • Fencing: Perimeter, Wood
  • Other Structures: Guest House
  • Patio And Porch Features: Deck, Front Porch
  • View: City

Measurements

  • Lot Features: Back Yard, Front Yard
  • Lot Size Acres: 0.15
  • Lot Size Area: 0
  • Lot Size Square Feet: 6,812

Financial

Taxes

  • Parcel Number: 03010407200000
  • Tax Annual Amount: $21,898.23
  • Tax Assessed Value: $1,070,041.00
  • Tax Year: 2026

Interior

Features

  • Appliances: Dishwasher, Gas Range, Washer/Dryer
  • Fireplace Features: Living Room, Wood Burning
  • Fireplaces Total: 1
  • Flooring: Carpet, Tile, Wood
  • Interior Features: Kitchen Island, Multiple Living Areas, Primary Bedroom On Main, Walk-In Closet(s)

Measurements

  • Living Area: 3,187
  • Living Area Source: Public Records

Rooms

  • Bathrooms Full: 3
  • Bathrooms Half: 2
  • Bathrooms Total Integer: 5
  • Bedrooms Total: 4
  • Main Level Bedrooms: 1

Other

Location

  • Subdivision Name: Travis Heights
  • Tax Block: 28
  • Tax Lot: 33

Parking

Parking

  • Covered Spaces: 1
  • Garage Spaces: 1
  • Parking Features: Driveway, Gated
  • Parking Total: 3

Schools

Elementary School

  • Elementary School: Travis Hts
  • Elementary School District: Austin ISD

High School

  • High School: Travis
  • High School District: Austin ISD

Middle or Junior School

  • Middle Or Junior School: Lively
  • Middle Or Junior School District: Austin ISD

Utilities

Equipment

  • Cooling: Central Air
  • Heating: Central
  • Sewer: Public Sewer
  • Utilities: Electricity Connected, Natural Gas Connected, Water Connected
  • Water Source: Public

Frequently Asked Questions

How many bedrooms and bathrooms does this single-family home have?

There are 4 bedrooms and 5 bathrooms in this single-family home at 1105 Travis Heights BLVD.

What schools are nearby to 1105 Travis Heights BLVD?

Nearby schools include the Travis Hts Elementary School, Lively Middle School, and Travis High School.

Does this single-family home have parking?

Yes, there is 1 parking space available for 1105 Travis Heights BLVD.

What are the annual taxes for 1105 Travis Heights BLVD?

Annual taxes for this single-family home are estimated at $21,898.

How does 1105 Travis Heights BLVD compare to other single-family homes in Travis Heights?

This single-family home is listed 6% below the average price for single-family homes in Travis Heights and has been on the market for 69 less days than the typical home in this area.

What is the square footage on this single-family home?

According to the MLS, this listing is 3,187 sqft.

1105 Travis Heights BLVD is a 4-bedroom, 5-bath single-family home for sale in Austin TX 78704. On Prevu for 27 days at $2,150,000. This home features 3,187 square feet of living space, located in Travis Heights. The median listing price for single-family homes in this area is $1,437,498. Nearby schools include Travis Hts Elementary School, Lively Middle School, and Travis High School. Property amenities include private outdoor space, dishwasher, air conditioning, parking, and swimming pool. View other single-family home listings in Austin.

Based on information from ACTRIS and/or other sources. All data, including all measurements and calculations of area, is obtained from various sources and has not been, and will not be, verified by Prevu or the MLS. Information is provided exclusively for consumer's personal, non-commercial use and may not be used for any purpose other than to identify prospective properties consumer may be interested in purchasing.

Full MLS Disclaimers

Rebate estimate is indicative only and based on listing price and estimated buyer's agent commission paid by owner, if applicable. Final rebates are subject to Terms of Use and may vary due to final negotiated transaction terms.