

Prevu by reAlpha
BuySellBlogBrowse Listings

1105 Prairie Heights Drive Fort Worth, Texas 76108

For Sale

$347,000

Smart Buyer Rebate $3,470

Beautifully upgraded 3-bedroom, 2-bath home featuring a bright open-concept floor plan with thoughtful custom finishes throughout. The distinctive split garage doors create exceptional curb appeal, while the versatile front room provides space for a home office, formal dining area, or additional living space.

The spacious kitchen features granite countertops, a premium cast iron sink, abundant cabinetry, and generous workspace that opens seamlessly to the main living area. Designer faux-painted walls add warmth and character throughout the home.

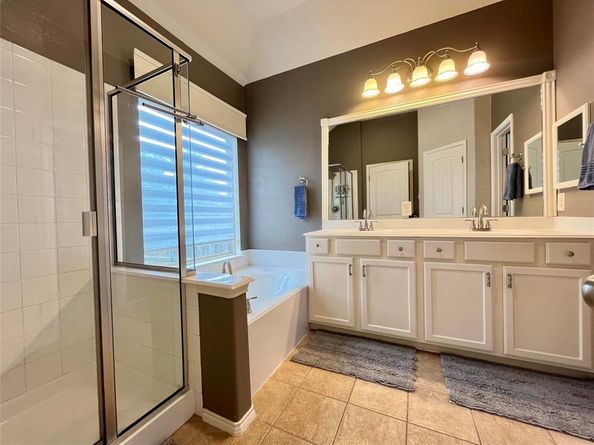
The private primary suite includes a spacious bath with a soaking tub, separate shower, private water closet, and an upgraded walk-in closet with enhanced storage and organization.

Additional highlights: 2025 roof, finished garage

Listed by Steve Koleno

·

Beycome Brokerage Realty LLC

·

804-656-5007

Last updated July 02, 2026

·

Source: NTREIS #21319321

Listing Facts

  • TypeSingle-family
  • NeighborhoodVista West
  • Bedrooms3
  • Bathrooms2
  • Days on Prevu29
  • HOA/Maint. Fees$260/semi-annual
  • Size2,010 sqft
  • Price per sqft$173

Amenities

  • Dishwasher
  • Pets Allowed
  • Air Conditioning
  • Parking

Location

Mortgage Calculator

Listing History

07/02/2026
Listed by Beycome Brokerage Realty LLC
$347,000

Property Details for 1105 Prairie Heights Drive

Association

Fees

  • Association Fee: $260.00 Semi-Annual
  • Association Fee Includes: Maintenance Grounds, Management Fees

Exterior

Construction

  • Roof: Shingle
  • Year Built: 2011
  • Construction Materials: Brick, Siding, Stone Veneer
  • Exterior Features: Covered Patio/Porch, Private Yard

Measurements

  • Lot Size Acres: 0.14
  • Lot Size Area: 0
  • Lot Size Square Feet: 6,098
  • Lot Size Units: Acres

Financial

Taxes

  • Parcel Number: 41231775

Interior

Features

  • Appliances: Dishwasher, Disposal, Electric Oven, Electric Range, Gas Water Heater, Microwave
  • Fireplace Features: Gas
  • Fireplaces Total: 1
  • Flooring: Carpet, Ceramic Tile, Luxury Vinyl Plank
  • Interior Features: Cable TV Available, Decorative Lighting, Eat-in Kitchen, Flat Screen Wiring, Granite Counters, High Speed Internet Available, Kitchen Island, Open Floorplan, Walk-In Closet(s)

Measurements

  • Living Area: 2,010

Rooms

  • Bathrooms Full: 2
  • Bathrooms Total Integer: 2
  • Bedrooms Total: 3

Other

Location

  • Subdivision Name: Vista West
  • Tax Block: 10
  • Tax Lot: 10

Parking

Parking

  • Attached Garage: Yes
  • Covered Spaces: 2
  • Garage Spaces: 2
  • Garage: Yes
  • Parking Features: Driveway, Garage, Garage Faces Front

Schools

Elementary School

  • Elementary School: Jt Stevens

Utilities

Equipment

  • Cooling: Central Air, ENERGY STAR Qualified Equipment
  • Heating: Central, ENERGY STAR Qualified Equipment
  • Utilities: Cable Available, City Sewer, City Water, Natural Gas Available

Frequently Asked Questions

How many bedrooms and bathrooms does this single-family home have?

There are 3 bedrooms and 2 bathrooms in this single-family home at 1105 Prairie Heights Drive .

What schools are nearby to 1105 Prairie Heights Drive ?

Nearby schools include the Jt Stevens Elementary School.

Does this single-family home have parking?

Yes, there are 2 parking spaces available for 1105 Prairie Heights Drive .

How does 1105 Prairie Heights Drive compare to other single-family homes in Vista West?

This single-family home is listed 2% below the average price for single-family homes in Vista West and has been on the market for 42 less days than the typical home in this area.

What is the square footage on this single-family home?

According to the MLS, this listing is 2,010 sqft.

1105 Prairie Heights Drive is a 3-bedroom, 2-bath single-family home for sale in Fort Worth Texas 76108. On Prevu for 29 days at $347,000. This property features 2,010 square feet of living space, located in Vista West. The median listing price for single-family homes in this area is $348,500. Nearby schools include Jt Stevens Elementary School. Property amenities include dishwasher, pets allowed, air conditioning, and parking. Browse more single-family home listings in Fort Worth.

Based on information from NTREIS and/or other sources. All data, including all measurements and calculations of area, is obtained from various sources and has not been, and will not be, verified by Prevu or the MLS. Information is provided exclusively for consumer's personal, non-commercial use and may not be used for any purpose other than to identify prospective properties consumer may be interested in purchasing.

Full MLS Disclaimers

Rebate estimate is indicative only and based on listing price and estimated buyer's agent commission paid by owner, if applicable. Final rebates are subject to Terms of Use and may vary due to final negotiated transaction terms.