

Prevu by reAlpha
BuySellBlogBrowse Listings

1105 Falcon Drive Crowley, Texas 76036

For Sale

$386,050

Smart Buyer Rebate $3,861

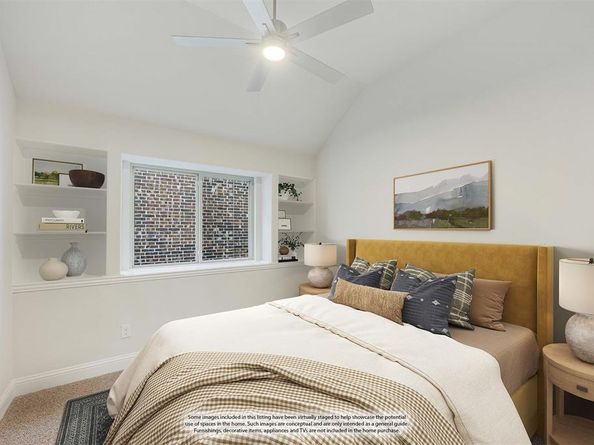
NEW! NEVER LIVED IN. Bloomfield Homes has built the Dogwood, a single-story plan with 3 bedrooms, 2 baths, and a 2-car garage, expected complete and Ready in November 2026! The home sits on an oversized lot with a large backyard, giving you noticeably more room to work with than a standard homesite — space for a play set, a garden, or just open yard. An 8' ornamental front door anchors the entry beneath a deep covered front porch, the kind of real, usable porch that most new construction has quietly dropped. The interior opens around a large family room, with an island kitchen set to stay open to it so the cook is never closed off from the room. That Deluxe Kitchen carries quartz counters with room to spread out, custom cabinets, an island that doubles as prep space and a gathering spot, a gas cooktop, and an electric oven. Down the hall, the primary suite is positioned apart from the secondary bedrooms for privacy and includes a walk-in closet with room to actually organize, plus a bath with a garden tub for soaking and a separate shower. Architectural windows carry natural light through the main living areas. Outdoor living runs front to back, with a covered patio out back that opens onto the oversized lot. A list of energy-saving components come standard, at no added cost, the same as every home Bloomfield Homes builds. Call or visit Bloomfield Homes at Hunters Ridge in Crowley to tour the Dogwood and explore the current offer.

Listed by Marsha Ashlock

·

Visions Realty & Investments

·

817-288-5510

Last updated August 21, 2026

·

Source: NTREIS #21360205

Listing Facts

  • TypeSingle-family
  • NeighborhoodFar South Fort Worth
  • Bedrooms3
  • Bathrooms2
  • Days on Prevu27
  • HOA/Maint. Fees$550/annual
  • Size1,840 sqft
  • Price per sqft$210

Amenities

  • Dishwasher
  • Private Outdoor Space
  • Pets Allowed
  • Air Conditioning
  • Parking
  • Swimming Pool

Location

Mortgage Calculator

Listing History

08/20/2026
Listed by Visions Realty & Investments
$386,050
  1. 08/20/2026$386,050
    Listed by Visions Realty & Investments

Property Details for 1105 Falcon Drive

Association

Amenities

  • Community Features: Greenbelt, Jogging Path/Bike Path, Playground, Pool

Fees

  • Association Fee: $550.00 Annually
  • Association Fee Includes: Full Use Of Facilities, Maintenance Grounds, Maintenance Structure, Management Fees

Exterior

Construction

  • Roof: Composition
  • Year Built: 2026
  • Year Built Details: New Construction - Incomplete
  • Architectural Style: Traditional
  • Construction Materials: Brick, Rock/Stone
  • Exterior Features: Covered Patio/Porch, Private Yard

Features

  • Fencing: Back Yard, Fenced, Wood
  • Patio And Porch Features: Covered, Front Porch, Patio

Measurements

  • Lot Features: Few Trees, Landscaped, Lrg. Backyard Grass, Sprinkler System, Subdivision
  • Lot Size Acres: 0.18
  • Lot Size Area: 8,195
  • Lot Size Dimensions: 60,120
  • Lot Size Source: Builder
  • Lot Size Square Feet: 8,195
  • Lot Size Units: Square Feet

Financial

Taxes

  • Parcel Number: 43047770

Interior

Features

  • Appliances: Dishwasher, Disposal, Electric Oven, Gas Cooktop, Gas Water Heater, Microwave, Tankless Water Heater, Vented Exhaust Fan
  • Flooring: Carpet, Laminate, Tile
  • Interior Features: Built-in Features, Cable TV Available, Eat-in Kitchen, High Speed Internet Available, Kitchen Island, Open Floorplan, Pantry, Walk-In Closet(s)

Measurements

  • Living Area: 1,840

Rooms

  • Bathrooms Full: 2
  • Bathrooms Total Integer: 2
  • Bedrooms Total: 3

Other

Location

  • Subdivision Name: Hunters Ridge
  • Tax Block: T
  • Tax Lot: 16

Parking

Parking

  • Attached Garage: Yes
  • Covered Spaces: 2
  • Garage Spaces: 2
  • Garage: Yes
  • Parking Features: Covered, Direct Access, Driveway, Enclosed, Garage, Garage Door Opener, Garage Faces Front

Schools

Elementary School

  • Elementary School: Walker

Utilities

Equipment

  • Cooling: Ceiling Fan(s), Central Air, Electric
  • Heating: Central, Natural Gas
  • Laundry Features: Utility Room, Dryer Hookup, Washer Hookup
  • Utilities: City Sewer, City Water, Concrete, Curbs

Frequently Asked Questions

How many bedrooms and bathrooms does this single-family home have?

There are 3 bedrooms and 2 bathrooms in this single-family home at 1105 Falcon Drive .

What schools are nearby to 1105 Falcon Drive ?

Nearby schools include the Walker Elementary School.

Does this single-family home have parking?

Yes, there are 2 parking spaces available for 1105 Falcon Drive .

How does 1105 Falcon Drive compare to other single-family homes in Far South Fort Worth?

This single-family home is listed 2% below the average price for single-family homes in Far South Fort Worth and has been on the market for 39 less days than the typical home in this area.

What is the square footage on this single-family home?

According to the MLS, this listing is 1,840 sqft.

1105 Falcon Drive is a 3-bedroom, 2-bath single-family home for sale in Crowley Texas 76036. On Prevu for 27 days at $386,050. This property features 1,840 square feet of living space, located in Far South Fort Worth. The median listing price for single-family homes in this area is $309,900. Nearby schools include Walker Elementary School. Additional amenities include private outdoor space, dishwasher, pets allowed, air conditioning, parking, and swimming pool. View other single-family home listings in Texas.

Based on information from NTREIS and/or other sources. All data, including all measurements and calculations of area, is obtained from various sources and has not been, and will not be, verified by Prevu or the MLS. Information is provided exclusively for consumer's personal, non-commercial use and may not be used for any purpose other than to identify prospective properties consumer may be interested in purchasing.

Full MLS Disclaimers

Rebate estimate is indicative only and based on listing price and estimated buyer's agent commission paid by owner, if applicable. Final rebates are subject to Terms of Use and may vary due to final negotiated transaction terms.