Prevu by reAlpha
BuySellBlogBrowse Listings

11041 Saffold WayReston, VA 20190

Coming Soon

$660,000

Smart Buyer Rebate $6,600

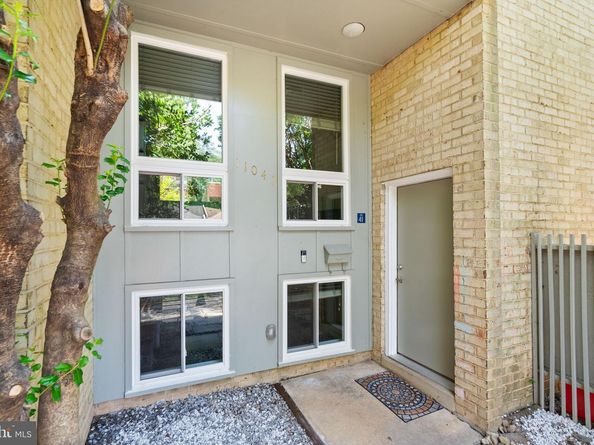
Lovely, end-unit townhouse with large back yard in beautiful Reston. This three-level, end row, townhouse boasts 3 bedrooms upstairs and one on lower level plus two full and one half baths. The kitchen on the main level is compact, yet large enough for an eat-in area and lots of counterspace. Most of the appliances, which include a stove, built-iin microwave, dishwasher, and refrigerator with ice and water dispenser are newer. The open air format provides a lovely flow through a dining room that opens to the kitchen and a living room that opens onto the large deck. It's a great space for relaxing or entertaining. The family room downstairs provides for additional playing or entertaining space. The family room floor is new. From the family room, you can access the 4th bedroom or the laundry room as well as the back yard. The large, fenced, back yard is great for your pets and also provides a wonderful oportunity for the family gardner to create teh perfet spot. This is a lovely home in a wonderful area that can be yours. Please note: the fireplace, jacuzzi tub in the primary bathroom, and the attic stairs are being sold as-is.


Listed by Paramjit Sikand

·

License #0225066092

·

Long & Foster Real Estate, Inc.

·

7032443807

Last updated July 29, 2026

·

Source: BrightMLS #VAFX2324306

Listing Facts

  • TypeSingle-family
  • NeighborhoodReston
  • Bedrooms4
  • Bathrooms3
  • HOA/Maint. Fees$2,210/year
  • Taxes$7,643/year
  • Size1,604 sqft
  • Price per sqft$411

Amenities

  • Dishwasher
  • Washer/Dryer
  • Pool - Outdoor

Location

Mortgage Calculator

Property Details for 11041 Saffold Way

Association

Amenities

  • Association Amenities: Basketball Courts, Bike Trail, Common Grounds, Pool - Outdoor, Tennis Courts, Tot Lots/Playground
  • Pets Allowed: No Pet Restrictions

Fees

  • Association Fee: $2,210.00 Annually
  • Association Fee Includes: Common Area Maintenance, Management, Parking Fee, Pool(s), Snow Removal, Trash

General

  • Association Name: RESTON ASSOCIATION & HILLCREST CLUSTER ASSOCIATION

Exterior

Construction

  • New Construction: No
  • Property Condition: Very Good
  • Year Built: 1970
  • Architectural Style: Colonial
  • Construction Materials: Mixed

Features

  • Fencing: Wood
  • Other Structures: Above Grade, Below Grade
  • Waterfront: No

Measurements

  • Lot Features: Cul-de-sac, Backs - Open Common Area, Level, Landscaping, No Thru Street, Private, Rear Yard, Side Yard(s), Front Yard
  • Lot Size Acres: 0.07
  • Lot Size Source: Estimated
  • Lot Size Square Feet: 2,988
  • Lot Size Units: Square Feet

Financial

Taxes

  • Tax Annual Amount: $7,643.00
  • Tax Year: 2026

Interior

Features

  • Appliances: Built-In Microwave, Dryer, Disposal, Dishwasher, Humidifier, Icemaker, Refrigerator, Stove, Washer
  • Fireplace Features: Insert, Screen
  • Fireplace: Yes
  • Fireplaces Total: 1
  • Flooring: Carpet, Ceramic Tile, Hardwood
  • Interior Features: Window Treatments, Dining Area, Kitchen - Table Space, Wood Floors, Ceiling Fan(s)
  • Spa: No

Measurements

  • Living Area: 1,604
  • Living Area Source: Assessor

Rooms

  • Basement: Daylight, Full, Connecting Stairway
  • Has Basement: Yes
  • Bathrooms Full: 2
  • Bathrooms Half: 1
  • Bathrooms Total Integer: 3
  • Bedrooms Total: 4

Other

General

  • Senior Community: No

Location

  • Subdivision Name: HILLCREST CLUSTER
  • Tax Lot: 33

Parking

Parking

  • Garage: No
  • Parking Features: Free, Paved Parking, Surface, Unassigned

Schools

Elementary School

  • Elementary School: FOREST EDGE

High School

  • High School: SOUTH LAKES

Middle or Junior School

  • Middle Or Junior School: HUGHES

Utilities

Equipment

  • Cooling: Central A/C, Ceiling Fan(s)
  • Heating: Forced Air
  • Has Heating: Yes
  • Sewer: Public Sewer
  • Water Source: Public

Frequently Asked Questions

How many bedrooms and bathrooms does this single-family home have?

There are 4 bedrooms and 3 bathrooms in this single-family home at 11041 Saffold Way.

What schools are nearby to 11041 Saffold Way?

Nearby schools include the FOREST EDGE Elementary School, HUGHES Middle School, and SOUTH LAKES High School.

What are the annual taxes for 11041 Saffold Way?

Annual taxes for this single-family home are estimated at $7,643.

How does 11041 Saffold Way compare to other single-family homes in Reston?

This single-family home is listed 27% below the average price for single-family homes in Reston and has been on the market for 44 less days than the typical home in this area.

What building or home owners association is the single-family home part of?

This single-family home is part of the RESTON ASSOCIATION & HILLCREST CLUSTER ASSOCIATION home owners association.

What is the square footage on this single-family home?

According to the MLS, this listing is 1,604 sqft.

11041 Saffold Way is a 4-bedroom, 3-bath single-family home for sale in RESTON VA 20190. This residence features 1,604 square feet of living space, located in Reston. The median listing price for single-family homes in this area is $510,000. Nearby schools include FOREST EDGE Elementary School, HUGHES Middle School, and SOUTH LAKES High School. Property amenities include dishwasher, pool - outdoor, and dryer. Browse more single-family home listings in Fairfax County.

The data relating to real estate for sale on this website appears in part through the BRIGHT Internet Data Exchange program, a voluntary cooperative exchange of property listing data between licensed real estate brokerage firms in which participates, and is provided by BRIGHT through a licensing agreement. The information provided by this website is for the personal, non-commercial use of consumers and may not be used for any purpose other than to identify prospective properties consumers may be interested in purchasing. Copyright BRIGHT, All Rights Reserved.

Full MLS Disclaimers

Rebate estimate is indicative only and based on listing price and estimated buyer's agent commission paid by owner, if applicable. Final rebates are subject to Terms of Use and may vary due to final negotiated transaction terms.