

Prevu by reAlpha
BuySellBlogBrowse Listings

1104 S Citron STAnaheim, CA 92805

For Sale

$499,000

Smart Buyer Rebate $4,990

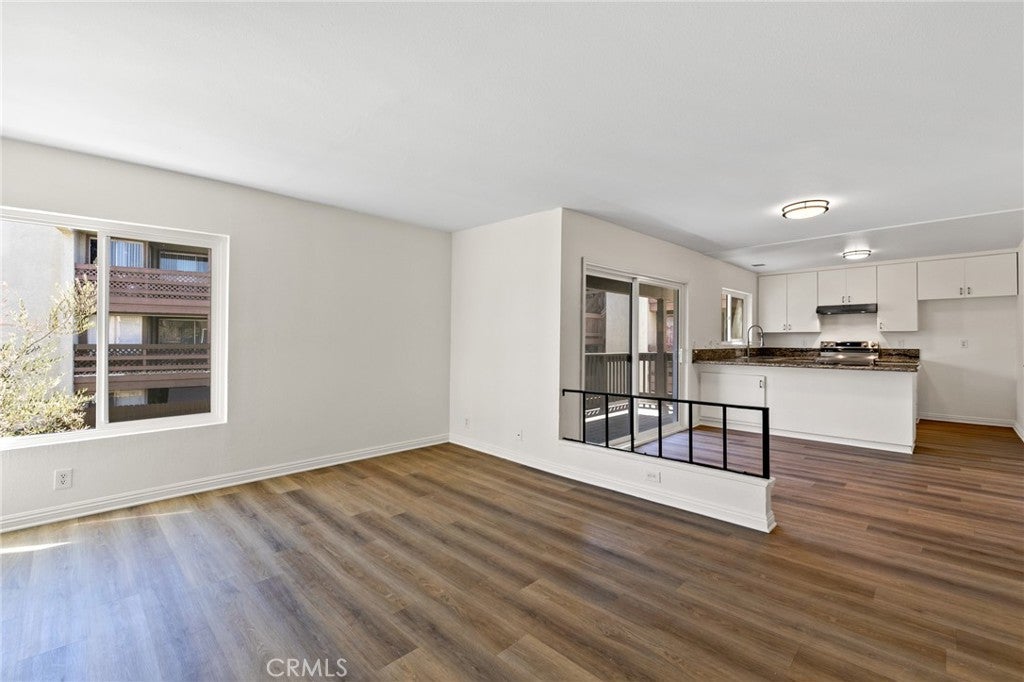
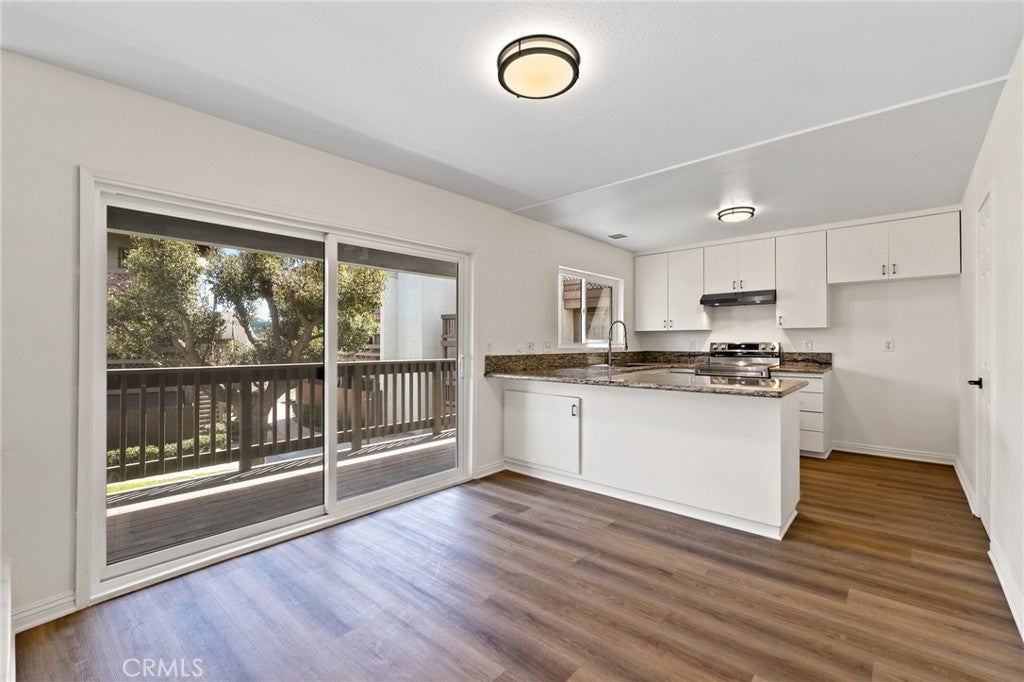
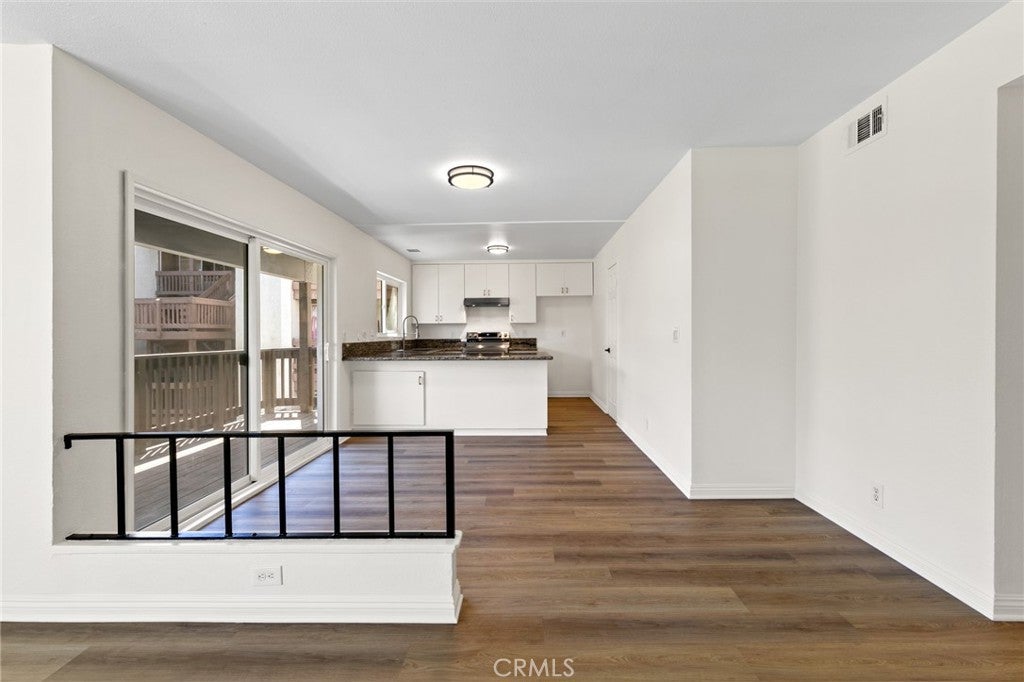
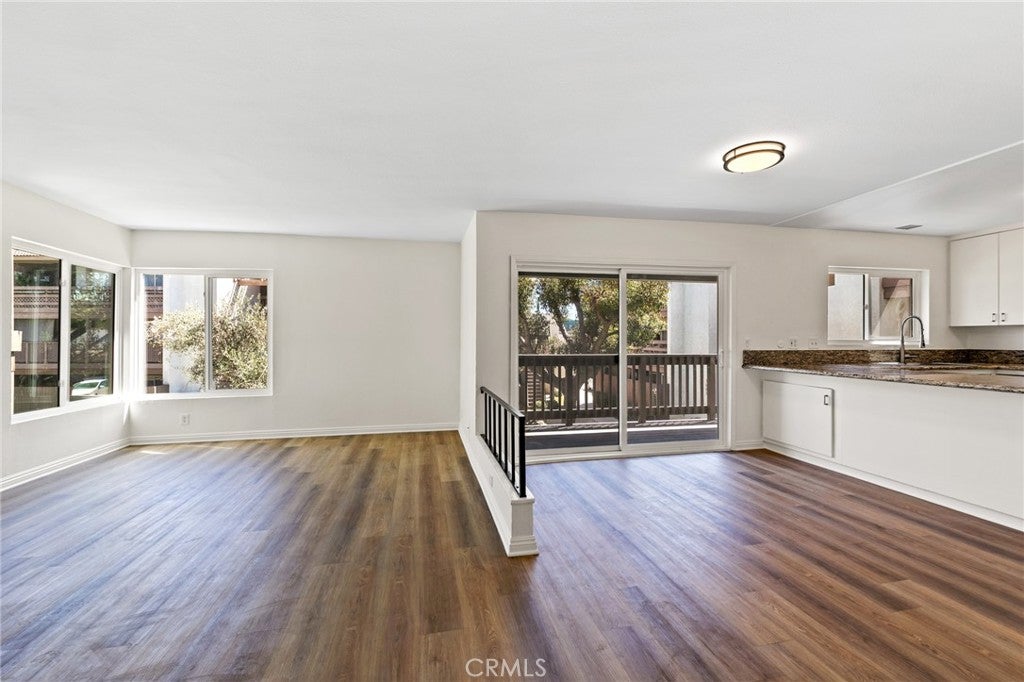
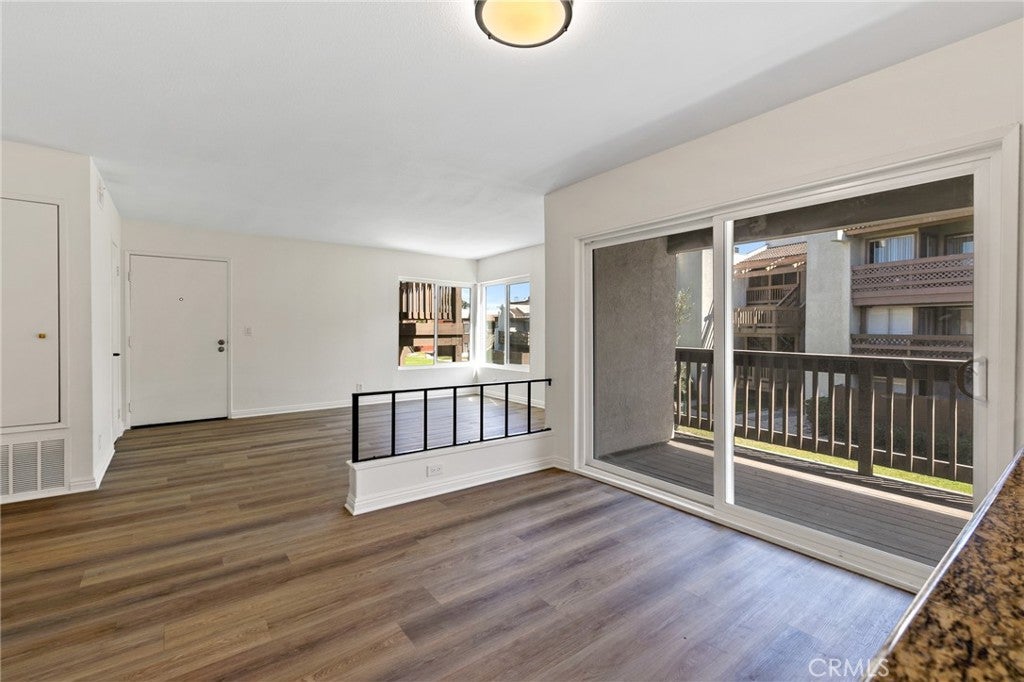
Beautifully renovated and ideally located just minutes from Disneyland and Great Wolf Lodge, this move-in-ready 2-bedroom, 2-bathroom condo offers approximately 980 square feet of bright and comfortable living space in the gated Cinnamon Hollow community. The open floor plan features fresh interior paint, brand-new flooring and appliances, recently replaced oversized windows and sliding glass doors, newer central A/C, and a freshly painted private balcony—an inviting space to enjoy your morning coffee or unwind at the end of the day. The large windows fill the home with abundant natural light, creating a bright and welcoming atmosphere.

The spacious primary suite includes two mirrored closets and a private bathroom. Additional highlights include indoor laundry hookups and two assigned carport parking spaces. The HOA covers water, trash, common-area maintenance, and master insurance, along with access to the community pool and spa.

Conveniently located near the Anaheim Packing District, Downtown Anaheim, shopping, dining, entertainment, and major freeways. The property may also offer potential for short-term rental use, subject to City permits, HOA restrictions, and all applicable requirements.

Listed by YAN LONG

·

License #02179458

·

RE/MAX 2000 REALTY

·

909-734-8866

Last updated September 13, 2026

·

Source: CRMLS #WS26193637

Listing Facts

  • TypeCondo
  • NeighborhoodThe Colony
  • Bedrooms2
  • Bathrooms2
  • Days on Prevu12
  • HOA/Maint. Fees$540/month
  • Size988 sqft
  • Price per sqft$505

Amenities

  • Dishwasher
  • Private Outdoor Space
  • Air Conditioning
  • Parking
  • Swimming Pool

Location

Mortgage Calculator

Listing History

09/03/2026
Listed by RE/MAX 2000 REALTY
$499,000
  1. 09/03/2026$499,000
    Listed by RE/MAX 2000 REALTY

Property Details for 1104 S Citron ST

Association

Amenities

  • Association Amenities: Dog Park, Maintenance Grounds, Insurance, Picnic Area, Pool, Spa/Hot Tub, Trash, Water
  • Community Features: Suburban, Sidewalks, Gated

Fees

  • Association Fee: $540.00 Monthly
  • Association Fee Includes: Pest Control

General

  • Association Name: Cinnamon Hollow Homeowners Association
  • Number Of Units In Community: 80

Exterior

Construction

  • Number Of Units Total: 86
  • Property Attached: Yes
  • Stories: 1
  • Stories Total: 1
  • Structure Type: House
  • Window Features: Double Pane Windows
  • Year Built: 1965
  • Common Walls: 2+ Common Walls
  • Entry Level: 2
  • Entry Location: main floor
  • Exterior Features: Balcony

Features

  • Patio And Porch Features: Covered, Deck, Patio
  • Pool Features: Fenced, Gas Heat, Heated, In Ground, Association
  • Road Frontage Type: City Street
  • View: City Lights, Neighborhood

Measurements

  • Lot Features: Paved
  • Lot Size Acres: 4.34
  • Lot Size Area: 189,193
  • Lot Size Source: Assessor
  • Lot Size Square Feet: 189,193
  • Lot Size Units: Square Feet

Financial

Taxes

  • Parcel Number: 93823056

Interior

Features

  • Appliances: Dishwasher, Electric Cooktop, Electric Oven, Electric Range, Microwave, Water Heater
  • Flooring: Laminate, Vinyl
  • Interior Features: Breakfast Bar, Ceiling Fan(s), Eat-in Kitchen, Granite Counters, Open Floorplan, Recessed Lighting, Bar, Master Downstairs
  • Spa Features: Community, In Ground
  • Spa: Yes

Measurements

  • Living Area: 988
  • Living Area Source: Assessor
  • Living Area Units: Square Feet

Rooms

  • Bathrooms Full: 2
  • Bathrooms Total Integer: 2
  • Bedrooms Total: 2
  • Main Level Bathrooms: 2
  • Main Level Bedrooms: 2

Other

Features

  • Accessibility Features: Safe Emergency Egress From Home

Location

  • Subdivision Name: Cinnamon Hallow
  • Tax Lot: 1

Parking

Parking

  • Carport Spaces: 2
  • Carport: Yes
  • Garage Spaces: 2
  • Garage: Yes
  • Parking Features: Assigned, Concrete, Covered, Carport, Detached Carport, On Site, Paved, Private, Side By Side
  • Parking Total: 1

Schools

High School

  • High School District: Anaheim Union High

Utilities

Equipment

  • Cooling: Central Air, Electric, Gas
  • Has Cooling: Yes
  • Heating: Central
  • Has Heating: Yes
  • Laundry Features: Washer Hookup, Gas Dryer Hookup, Inside, Laundry Closet
  • Sewer: Public Sewer
  • Utilities: Cable Available, Electricity Available, Electricity Connected, Natural Gas Available, Natural Gas Connected, Phone Available, Phone Connected, Sewer Available, Sewer Connected, Water Available, Water Connected
  • Water Source: Public

Frequently Asked Questions

How many bedrooms and bathrooms does this condo have?

There are 2 bedrooms and 2 bathrooms in this condo at 1104 S Citron ST.

Does this condo have parking?

Yes, there are 2 parking spaces available for 1104 S Citron ST.

How does 1104 S Citron ST compare to other condos in The Colony?

This condo is listed 27% below the average price for condos in The Colony and has been on the market for 59 less days than the typical home in this area.

What building or home owners association is the condo part of?

This condo is part of the Cinnamon Hollow Homeowners Association home owners association.

What is the square footage on this condo?

According to the MLS, this listing is 988 sqft.

1104 S Citron ST is a 2-bedroom, 2-bath condo for sale in Anaheim CA 92805. Available on Prevu for 12 days at $499,000. This residence features 988 square feet of living space, located in The Colony. The median listing price for condos in this area is $875,000. Additional amenities include private outdoor space, dishwasher, air conditioning, parking, and swimming pool. View other condo listings in Anaheim.

Based on information from California Regional Multiple Listing Service, Inc. and/or other sources. All data, including all measurements and calculations of area, is obtained from various sources and has not been, and will not be, verified by Prevu or the MLS. Information is provided exclusively for consumer's personal, non-commercial use and may not be used for any purpose other than to identify prospective properties consumer may be interested in purchasing.

Full MLS Disclaimers

Rebate estimate is indicative only and based on listing price and estimated buyer's agent commission paid by owner, if applicable. Final rebates are subject to Terms of Use and may vary due to final negotiated transaction terms.