

Prevu by reAlpha
BuySellBlogBrowse Listings

1104 Maufrais STAustin, TX 78703

For Sale

$3,650,000

Smart Buyer Rebate $36,500

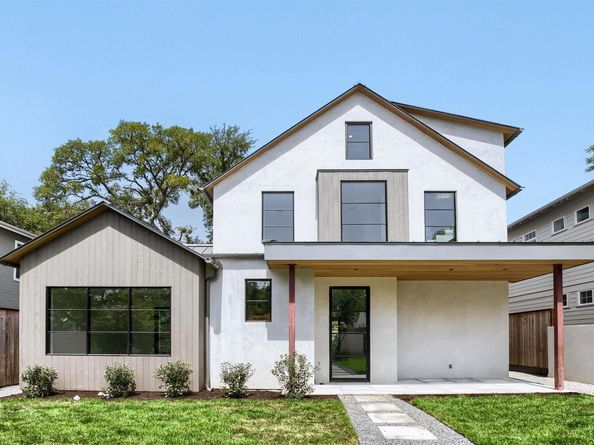
Welcome to 1104 Maufrais, a Modern New Construction Home in the heart of Clarksville, built by Vinson Radke Homes. This residence showcases exquisite architecture, luxurious finishes and thoughtful layout. Designed with family living in mind, this sun-filled residence offers a seamless blend of elegance and functionality. Featuring 5 bedrooms and 4-bathrooms, this home offers ample space for both relaxation and entertainment. Could also be utilized as 3 Bedroom and 2 Offices. This 3651 sq ft single family home has alley access with garage apartment (1 Bed 1 Bath) to use for extra space or income producing opportunities! Designed with a focus on clarksville’s bungalow charm mixed with today’s modern luxury deems this project The Shades of Bungalow. One block from West Austin Dog Park that is getting expansive renovation to the playground, walkways, dog run and amenities.Conveniently located within walking distance to popular eateries along West Lynn- Josephine House, Jeffrey’s, Galaxy Cafe, Medici Coffee & Howler Brother HQ to name a few. Room for a Pool.

Listed by Laura Vinson

·

License #660498

·

LPT Realty LLC - Ascend Group

·

(512) 496-3256

Last updated September 09, 2026

·

Source: ACTRIS #6161477

Listing Facts

  • TypeSingle-family
  • NeighborhoodOld West Austin
  • Bedrooms5
  • Bathrooms4
  • Days on Prevu19
  • Taxes$29,427.51/year
  • Size3,651 sqft
  • Price per sqft$1,000

Amenities

  • Dishwasher
  • Private Outdoor Space
  • Air Conditioning
  • Parking
  • Swimming Pool

Location

Mortgage Calculator

Listing History

08/27/2026
Listed by LPT Realty LLC - Ascend Group
$3,650,000
  1. 08/27/2026$3,650,000
    Listed by LPT Realty LLC - Ascend Group

Property Details for 1104 Maufrais ST

Association

Amenities

  • Community Features: Dog Park, Park, Picnic Area, Playground

Exterior

Construction

  • New Construction: Yes
  • Property Condition: New Construction
  • Roof: Metal
  • Window Features: Aluminum Frames
  • Year Built: 2026
  • Builder Name: Vinson Radke Homes
  • Construction Materials: Vertical Siding, Wood Siding, Stucco
  • Exterior Features: Gutters Full, Private Yard, See Remarks

Features

  • Direction Faces: East
  • Fencing: Wood
  • Other Structures: Guest House, Storage
  • Patio And Porch Features: Covered, Deck, Front Porch, Rear Porch
  • Pool Features: In Ground, Outdoor Pool
  • Pool Private: Yes

Measurements

  • Lot Features: Alley Access, Back Yard, City Lot, Front Yard, Landscaped, Sprinkler - Automatic, Trees-Medium (20 Ft - 40 Ft)
  • Lot Size Acres: 0.15
  • Lot Size Area: 0
  • Lot Size Square Feet: 6,760

Financial

Taxes

  • Parcel Number: 01100203030000
  • Tax Annual Amount: $29,427.51
  • Tax Assessed Value: $1,118,042.00
  • Tax Year: 2026

Interior

Features

  • Appliances: Built-In Refrigerator, Convection Oven, Dishwasher, Disposal, Exhaust Fan, Freezer, Gas Range, Ice Maker, Double Oven, Range, RNGHD, Tankless Water Heater
  • Fireplace Features: Living Room
  • Fireplaces Total: 1
  • Flooring: Tile, Wood
  • Interior Features: Bookcases, Quartz Counters, Crown Molding, Double Vanity, Eat-in Kitchen, French Doors, In-Law Floorplan, Interior Steps, Kitchen Island, Low Flow Plumbing Fixtures, Multiple Living Areas, Natural Woodwork, Open Floorplan, Pantry, Recessed Lighting, Soaking Tub, Storage, Walk-In Closet(s)

Measurements

  • Living Area: 3,651
  • Living Area Source: Public Records

Rooms

  • Bathrooms Full: 4
  • Bathrooms Total Integer: 4
  • Bedrooms Total: 5
  • Main Level Bedrooms: 1

Other

Environmental

  • Green Energy Efficient: See Remarks

Features

  • Accessibility Features: See Remarks

Location

  • Subdivision Name: Shelley Heights 02
  • Tax Block: 4
  • Tax Lot: 13

Parking

Parking

  • Covered Spaces: 2
  • Garage Spaces: 2
  • Garage: Yes
  • Parking Features: Alley Access, Detached, Garage, Garage Faces Rear, Storage
  • Parking Total: 2

Schools

Elementary School

  • Elementary School: Mathews
  • Elementary School District: Austin ISD

High School

  • High School: Austin
  • High School District: Austin ISD

Middle or Junior School

  • Middle Or Junior School: O Henry
  • Middle Or Junior School District: Austin ISD

Utilities

Equipment

  • Cooling: Central Air
  • Heating: Central, Fireplace(s), Natural Gas
  • Sewer: Public Sewer
  • Utilities: Electricity Connected, Natural Gas Connected, Sewer Connected, Water Connected
  • Water Source: Public

Frequently Asked Questions

How many bedrooms and bathrooms does this single-family home have?

There are 5 bedrooms and 4 bathrooms in this single-family home at 1104 Maufrais ST.

What schools are nearby to 1104 Maufrais ST?

Nearby schools include the Mathews Elementary School, O Henry Middle School, and Austin High School.

Does this single-family home have parking?

Yes, there are 2 parking spaces available for 1104 Maufrais ST.

What are the annual taxes for 1104 Maufrais ST?

Annual taxes for this single-family home are estimated at $29,427.

How does 1104 Maufrais ST compare to other single-family homes in Old West Austin?

This single-family home is listed 19% above the average price for single-family homes in Old West Austin and has been on the market for 154 less days than the typical home in this area.

What is the square footage on this single-family home?

According to the MLS, this listing is 3,651 sqft.

1104 Maufrais ST is a 5-bedroom, 4-bath single-family home for sale in Austin TX 78703. On Prevu for 19 days at $3,650,000. This home features 3,651 square feet of living space, located in Old West Austin. The median listing price for single-family homes in this area is $1,200,000. Nearby schools include Mathews Elementary School, O Henry Middle School, and Austin High School. Property amenities include private outdoor space, dishwasher, air conditioning, parking, and swimming pool. Explore more single-family home listings in Austin.

Based on information from ACTRIS and/or other sources. All data, including all measurements and calculations of area, is obtained from various sources and has not been, and will not be, verified by Prevu or the MLS. Information is provided exclusively for consumer's personal, non-commercial use and may not be used for any purpose other than to identify prospective properties consumer may be interested in purchasing.

Full MLS Disclaimers

Rebate estimate is indicative only and based on listing price and estimated buyer's agent commission paid by owner, if applicable. Final rebates are subject to Terms of Use and may vary due to final negotiated transaction terms.