

Prevu by reAlpha
BuySellBlogBrowse Listings

1104 Iron HorseLeander, TX 78641

For Sale

$449,000

Smart Buyer Rebate $4,490

Stunning Turn-Key Home in Crystal Falls with Dual Living Areas & Expansive Outdoor Deck!

Welcome to this exceptional 2,670 sq ft residence nestled in the highly desirable Crystal Falls community of Leander. Offering 4 spacious bedrooms, 2.5 bathrooms, and an ideal layout, this home delivers unmatched functional space.

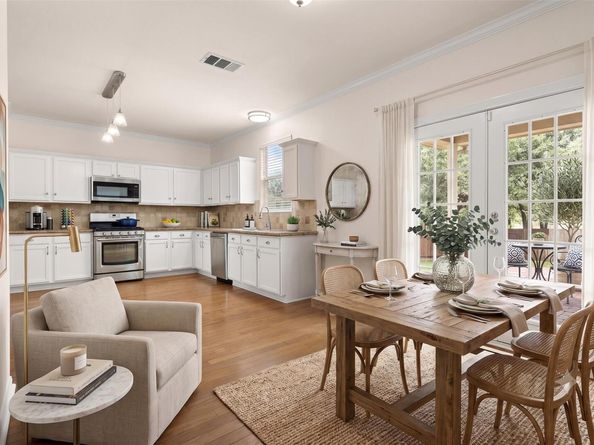
Step inside to discover a dramatic entryway flowing into a bright, open-concept main floor featuring a dedicated formal dining area—perfect for hosting holiday gatherings and dinner parties. The expansive kitchen transitions seamlessly into the primary family room, while an additional, secondary sitting/family room downstairs provides incredible flexibility for a media room, play space, or quiet retreat.

Venture upstairs to experience complete peace of mind with brand-new LVP flooring throughout—featuring zero carpet on the upper level.

Step outside to your private backyard oasis, highlighted by a newly updated, massive multi-tier deck designed for effortless outdoor entertaining and relaxing weekend cookouts. Located in top-tier Leander ISD with easy access to local parks, trails, and amenities, this meticulously updated home is the ultimate blend of style, space, and location. Schedule your private tour today!

Listed by Or Yochanan

·

License #749231

·

Ready Real Estate

·

(817) 569-8200

Listed by Noy Jacobsberg

·

License #816867

·

Ready Real Estate

Last updated July 30, 2026

·

Source: ACTRIS #5983718

Listing Facts

  • TypeSingle-family
  • NeighborhoodCrystal Falls
  • Bedrooms4
  • Bathrooms3
  • Days on Prevu10
  • HOA/Maint. Fees$52/month
  • Taxes$9,480.07/year
  • Size2,670 sqft
  • Price per sqft$168

Amenities

  • Dishwasher
  • Private Outdoor Space
  • Air Conditioning
  • Parking
  • Swimming Pool

Location

Mortgage Calculator

Listing History

07/21/2026
Listed by Ready Real Estate
$449,000

Property Details for 1104 Iron Horse

Association

Amenities

  • Community Features: Golf, Playground, Pool, Tennis Court(s)

Fees

  • Association Fee: $52.00 Monthly
  • Association Fee Includes: See Remarks

General

  • Association Name: Crystal Falls HOA

Exterior

Construction

  • Property Condition: Resale
  • Roof: Composition
  • Year Built: 2003
  • Construction Materials: Hardi Plank Type, Stone Veneer
  • Exterior Features: Private Yard

Features

  • Direction Faces: West
  • Fencing: Wood
  • Patio And Porch Features: Covered, Deck

Measurements

  • Lot Features: Trees-Medium (20 Ft - 40 Ft)
  • Lot Size Acres: 0.19
  • Lot Size Area: 0
  • Lot Size Square Feet: 8,276

Financial

Taxes

  • Parcel Number: 17W310910C00140006
  • Tax Annual Amount: $9,480.07
  • Tax Assessed Value: $514,450.00
  • Tax Year: 2026

Interior

Features

  • Appliances: Dishwasher, Disposal, Gas Cooktop, Ice Maker, Microwave, Gas Oven, Refrigerator, Stainless Steel Appliance(s), Gas Water Heater
  • Fireplace Features: Gas Log, Living Room
  • Fireplaces Total: 1
  • Flooring: Carpet, Tile, Wood
  • Interior Features: High Speed Internet, Smart Thermostat

Measurements

  • Living Area: 2,670
  • Living Area Source: Public Records

Rooms

  • Bathrooms Full: 2
  • Bathrooms Half: 1
  • Bathrooms Total Integer: 3
  • Bedrooms Total: 4

Other

Location

  • Subdivision Name: Boulders At Crystal Falls Ph 01
  • Tax Block: C
  • Tax Lot: 14

Parking

Parking

  • Covered Spaces: 2
  • Garage Spaces: 2
  • Garage: Yes
  • Parking Features: Garage, Off Street
  • Parking Total: 4

Schools

Elementary School

  • Elementary School: William J Winkley
  • Elementary School District: Leander ISD

High School

  • High School: Leander High
  • High School District: Leander ISD

Middle or Junior School

  • Middle Or Junior School: Running Brushy
  • Middle Or Junior School District: Leander ISD

Utilities

Equipment

  • Cooling: Central Air
  • Heating: Natural Gas
  • Sewer: Public Sewer
  • Utilities: Electricity Available, Internet-Cable, Natural Gas Available
  • Water Source: Public

Frequently Asked Questions

How many bedrooms and bathrooms does this single-family home have?

There are 4 bedrooms and 3 bathrooms in this single-family home at 1104 Iron Horse.

What schools are nearby to 1104 Iron Horse?

Nearby schools include the William J Winkley Elementary School, Running Brushy Middle School, and Leander High.

Does this single-family home have parking?

Yes, there are 2 parking spaces available for 1104 Iron Horse.

What are the annual taxes for 1104 Iron Horse?

Annual taxes for this single-family home are estimated at $9,480.

How does 1104 Iron Horse compare to other single-family homes in Crystal Falls?

This single-family home is listed 54% below the average price for single-family homes in Crystal Falls and has been on the market for 65 less days than the typical home in this area.

What building or home owners association is the single-family home part of?

This single-family home is part of the Crystal Falls HOA home owners association.

What is the square footage on this single-family home?

According to the MLS, this listing is 2,670 sqft.

1104 Iron Horse is a 4-bedroom, 3-bath single-family home for sale in Leander TX 78641. On Prevu for 10 days at $449,000. This home features 2,670 square feet of living space, located in Crystal Falls. The median listing price for single-family homes in this area is $937,500. Nearby schools include William J Winkley Elementary School, Running Brushy Middle School, and Leander High. Additional amenities include private outdoor space, dishwasher, air conditioning, parking, and swimming pool. View other single-family home listings in Leander.

Based on information from ACTRIS and/or other sources. All data, including all measurements and calculations of area, is obtained from various sources and has not been, and will not be, verified by Prevu or the MLS. Information is provided exclusively for consumer's personal, non-commercial use and may not be used for any purpose other than to identify prospective properties consumer may be interested in purchasing.

Full MLS Disclaimers

Rebate estimate is indicative only and based on listing price and estimated buyer's agent commission paid by owner, if applicable. Final rebates are subject to Terms of Use and may vary due to final negotiated transaction terms.