Prevu by reAlpha
BuySellBlogBrowse Listings

1104 Flor LaneMclean, VA 22102

Pending

$2,100,000

Smart Buyer Rebate $21,000

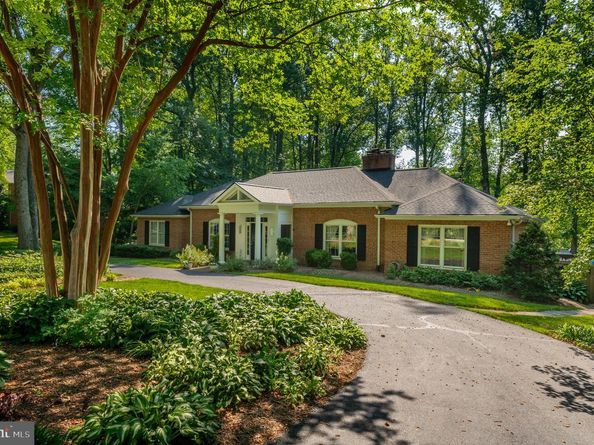
Gorgeous property in the Montclair neighborhood, minutes from Old Dominion Dr and Leesburg Pike, in the Langley school pyramid of McLean. This two-level, solid brick home sits on a nearly one-acre premium lot, at the end of a quiet cul-de-sac, surrounded by mature trees and landscaping that offers year-round interest. Main-level living with three bedrooms and two full bathrooms and an additional bedroom and full bath in the lower level. The open foyer leads to the living room with a gas fireplace, a separate dining area, and a cozy family room with a wood-burning fireplace, custom built-ins and views of the tree-lined backyard surrounding a heated in-ground pool.

The large kitchen, with a breakfast nook, provides direct access to the upper and lower decks and down to the pool. It was updated in 2020 with quartzite countertops, a new backsplash and undercabinet lighting. A large center island provides extra storage and seating. The fully finished walk-out lower level, which has an entrance from the two-car sideload garage and direct access to the backyard, includes a large rec room with a wet bar, a room for a gym or home office and a bedroom and renovated full bath. The laundry room and utility closet that leads to a cedar closet for additional storage, complete this level.

The exterior living space is highlighted by the heated pool and multi-tiered deck. Updates to the home include a new gas line and a dedicated generator, a hot water heater installed in 2024, a new pool deck, as well as a new heater, pump, and filter system for the pool. A new roof was installed in June 2026 and the driveway was just resealed.

The property is minutes to Tysons and McLean shopping centers and restaurants, The Boro, the Village of Great Falls, major transportation routes and multiple Silver Line Metro stops. Septic and public water.


Listed by Steven C Wydler

·

License #0225069590

·

Compass

·

7033486326

Last updated September 15, 2026

·

Source: BrightMLS #VAFX2296872

Listing Facts

  • TypeSingle-family
  • NeighborhoodMcLean
  • Bedrooms3
  • Bathrooms3
  • Days on Prevu1
  • Taxes$18,580/year
  • Size4,051 sqft
  • Price per sqft$518

Amenities

  • Dishwasher
  • Washer/Dryer
  • Parking

Location

Mortgage Calculator

Listing History

09/15/2026
Status changed to Pending
$2,100,000
09/14/2026
Listed by Compass
$2,100,000
  1. 09/15/2026$2,100,000
    Status changed to Pending
  2. 09/14/2026$2,100,000
    Listed by Compass

Property Details for 1104 Flor Lane

Exterior

Construction

  • New Construction: No
  • Year Built: 1969
  • Architectural Style: Ranch/Rambler
  • Construction Materials: Brick

Features

  • Other Structures: Above Grade, Below Grade
  • Pool Features: Gunite, Heated, In Ground
  • Waterfront: No

Measurements

  • Lot Features: Backs To Trees, Cul-de-sac, Landscaping, Rear Yard
  • Lot Size Acres: 0.92
  • Lot Size Source: Estimated
  • Lot Size Square Feet: 40,016
  • Lot Size Units: Square Feet

Financial

Taxes

  • Tax Annual Amount: $18,580.00
  • Tax Year: 2025

Interior

Features

  • Appliances: Dishwasher, Disposal, Washer, Dryer, Microwave
  • Fireplace Features: Brick, Fireplace - Glass Doors, Gas/Propane, Mantel(s), Wood
  • Fireplace: Yes
  • Fireplaces Total: 3
  • Interior Features: Bathroom - Jetted Tub, Bathroom - Soaking Tub, Bathroom - Stall Shower, Bathroom - Tub Shower, Bathroom - Walk-In Shower, Breakfast Area, Built-Ins, Carpet, Ceiling Fan(s), Entry Level Bedroom, Family Room Off Kitchen, Floor Plan - Open, Dining Area, Kitchen - Eat-In, Kitchen - Island, Kitchen - Table Space, Primary Bath(s), Recessed Lighting, Upgraded Countertops, Wet/Dry Bar, Window Treatments, Wood Floors

Measurements

  • Living Area: 4,051
  • Living Area Source: Estimated

Rooms

  • Basement: Daylight, Full, Fully Finished, Garage Access, Interior Access, Outside Entrance, Rear Entrance, Walkout Level, Windows
  • Has Basement: Yes
  • Bathrooms Full: 3
  • Bathrooms Total Integer: 3
  • Bedrooms Total: 3
  • Main Level Bedrooms: 2

Other

General

  • Senior Community: No

Location

  • Subdivision Name: MONTCLAIR

Parking

Parking

  • Garage Spaces: 2
  • Garage: Yes

Schools

High School

  • High School: LANGLEY

Utilities

Equipment

  • Cooling: Central A/C
  • Heating: Forced Air
  • Has Heating: Yes
  • Sewer: Public Septic
  • Water Source: Public

Frequently Asked Questions

How many bedrooms and bathrooms does this single-family home have?

There are 3 bedrooms and 3 bathrooms in this single-family home at 1104 Flor Lane.

What schools are nearby to 1104 Flor Lane?

Nearby schools include the LANGLEY High School.

Does this single-family home have parking?

Yes, there are 2 parking spaces available for 1104 Flor Lane.

What are the annual taxes for 1104 Flor Lane?

Annual taxes for this single-family home are estimated at $18,580.

How does 1104 Flor Lane compare to other single-family homes in McLean?

This single-family home is listed 45% below the average price for single-family homes in McLean and has been on the market for 94 less days than the typical home in this area.

What is the square footage on this single-family home?

According to the MLS, this listing is 4,051 sqft.

1104 Flor Lane is a 3-bedroom, 3-bath single-family home for sale in MCLEAN VA 22102. Listed on Prevu for 1 days at $2,100,000. This home features 4,051 square feet of living space, located in McLean. The median listing price for single-family homes in this area is $2,795,000. Nearby schools include LANGLEY High School. Property amenities include dishwasher, parking, and washer. Explore more single-family home listings in Fairfax County.

The data relating to real estate for sale on this website appears in part through the BRIGHT Internet Data Exchange program, a voluntary cooperative exchange of property listing data between licensed real estate brokerage firms in which participates, and is provided by BRIGHT through a licensing agreement. The information provided by this website is for the personal, non-commercial use of consumers and may not be used for any purpose other than to identify prospective properties consumers may be interested in purchasing. Copyright BRIGHT, All Rights Reserved.

Full MLS Disclaimers

Rebate estimate is indicative only and based on listing price and estimated buyer's agent commission paid by owner, if applicable. Final rebates are subject to Terms of Use and may vary due to final negotiated transaction terms.