

Prevu by reAlpha
BuySellBlogBrowse Listings

11030 SE 60th LaneBellevue, WA 98006

For Sale

$1,850,000

Smart Buyer Rebate $18,500

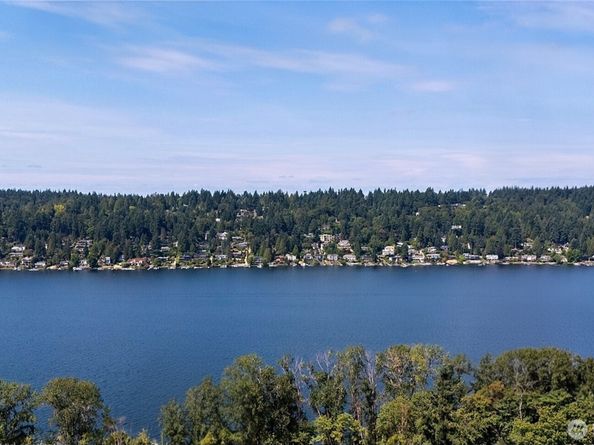
Lake Washington views, unforgettable sunsets, & modern Bellevue living—this is the one you've been waiting for. Step inside to soaring ceilings, abundant natural light, & an open-concept floor plan that feels both impressive & inviting. The gourmet kitchen was made for gathering, featuring an oversized island, qtz countertops, generous cabinetry, & an impressive 60-inch SS refrigerator. Kitchen flows seamlessly into the dining & living spaces, creating the perfect setting for everything from quiet evenings at home to entertaining a crowd. But it's what waits beyond the doors that truly sets this home apart. Multiple covered decks extend the living space outdoors, offering a front-row seat to beautiful western skies & Lake WA sunsets—a backdrop that never gets old. Upstairs, generously sized bedrooms provide peaceful retreats, while the flexible layout gives you room to work, host, relax, & grow. Lower level adds an entirely new dimension to the home w/a spacious media area wired for 5.1 surround sound, an additional bed & bath, & direct access to the covered patio & fully fenced backyard. Ideal for guests, multigen. living, a home theater, fitness space, or simply another place to unwind. Thoughtful upgrades continue throughout w/A/C, built-in speakers, smart-home features, an EV-ready 220V outlet, & irrigation. Convenient access to shopping, dining, recreation, major commuter routes, & the highly regarded Bellevue School District. A home you'll want to experience in person!

Listed by Mike Mansour

·

John L. Scott, Inc.

·

253-213-1674

Last updated October 22, 2026

·

Source: NWMLS #2591139

Listing Facts

  • TypeSingle-family
  • NeighborhoodNewport
  • Bedrooms4
  • Bathrooms4
  • Days on Prevu24
  • HOA/Maint. Fees$127/month
  • Taxes$15,655/year
  • Size3,400 sqft
  • Price per sqft$544

Amenities

  • Dishwasher
  • Pets Allowed
  • Air Conditioning
  • Parking

Location

Mortgage Calculator

Listing History

10/07/2026
Listed by John L. Scott, Inc.
$1,850,000
  1. 10/07/2026$1,850,000
    Listed by John L. Scott, Inc.

Property Details for 11030 SE 60th Lane

Association

Amenities

  • Community Features: CCRs

Fees

  • Association Fee: $127.00 Monthly
  • Association Fee Includes: Common Area Maintenance, Road Maintenance

Exterior

Construction

  • Property Condition: Very Good
  • Roof: Composition
  • Structure Type: House
  • Year Built: 2022
  • Architectural Style: Contemporary
  • Construction Materials: Cement Planked
  • Entry Location: Main
  • Exterior Features: Cement Planked

Features

  • Direction Faces: Northeast
  • View: Lake, Territorial

Measurements

  • Building Area Total: 3,400
  • Building Area Units: Square Feet
  • Lot Features: Corner Lot, Curbs, Dead End Street, Paved, Secluded
  • Lot Size Acres: 0.17
  • Lot Size Square Feet: 7,679
  • Lot Size Units: Square Feet

Financial

Taxes

  • Parcel Number: 3864200010
  • Tax Annual Amount: $15,655.00
  • Tax Year: 2026

Interior

Features

  • Appliances: Dishwasher, Disposal, Double Oven, Microwave, Refrigerator, Stove(s)/Range(s)
  • Fireplace Features: Gas
  • Fireplace: Yes
  • Fireplaces Total: 2
  • Flooring: Ceramic Tile, Hardwood, Laminate, Carpet
  • Interior Features: Bath Off Primary, Ceiling Fan(s), Dbl Pane/Storm Window, Dining Room, Fireplace, French Doors, Security System, SMART Wired, Sprinkler System, Walk-In Closet(s), Water Heater

Measurements

  • Living Area: 3,400

Rooms

  • Basement: Daylight, Finished
  • Bathrooms Full: 3
  • Bathrooms Half: 1
  • Bathrooms Total Integer: 4
  • Bedrooms Total: 4
  • Main Level Bathrooms: 1

Other

Location

  • Subdivision Name: Newport Hills

Parking

Parking

  • Attached Garage: Yes
  • Covered Spaces: 2
  • Garage: Yes
  • Parking Features: Driveway, Attached Garage
  • Parking Total: 4

Schools

Elementary School

  • Elementary School: Buyer To Verify

High School

  • High School: Buyer To Verify
  • High School District: Bellevue

Middle or Junior School

  • Middle Or Junior School: Buyer To Verify

Utilities

Equipment

  • Has Cooling: Yes
  • Has Heating: Yes
  • Sewer: Sewer Connected
  • Water Source: Public

Frequently Asked Questions

How many bedrooms and bathrooms does this single-family home have?

There are 4 bedrooms and 4 bathrooms in this single-family home at 11030 SE 60th Lane.

What schools are nearby to 11030 SE 60th Lane?

Nearby schools include the Buyer To Verify Elementary School, Buyer To Verify Middle School, and Buyer To Verify High School.

Does this single-family home have parking?

Yes, there are 4 parking spaces available for 11030 SE 60th Lane.

What are the annual taxes for 11030 SE 60th Lane?

Annual taxes for this single-family home are estimated at $15,655.

How does 11030 SE 60th Lane compare to other single-family homes in Newport?

This single-family home is listed 21% below the average price for single-family homes in Newport and has been on the market for 66 less days than the typical home in this area.

What is the square footage on this single-family home?

According to the MLS, this listing is 3,400 sqft.

11030 SE 60th Lane is a 4-bedroom, 4-bath single-family home for sale in Bellevue WA 98006. Available on Prevu for 24 days at $1,850,000. This home features 3,400 square feet of living space, located in Newport. The median listing price for single-family homes in this area is $1,625,000. Nearby schools include Buyer To Verify Elementary School, Buyer To Verify Middle School, and Buyer To Verify High School. Additional amenities include dishwasher, pets allowed, air conditioning, and parking. Browse more single-family home listings in Bellevue.

Based on information from NWMLS and/or other sources. All data, including all measurements and calculations of area, is obtained from various sources and has not been, and will not be, verified by Prevu or the MLS. Information is provided exclusively for consumer's personal, non-commercial use and may not be used for any purpose other than to identify prospective properties consumer may be interested in purchasing.

Full MLS Disclaimers

Rebate estimate is indicative only and based on listing price and estimated buyer's agent commission paid by owner, if applicable. Final rebates are subject to Terms of Use and may vary due to final negotiated transaction terms.