

Prevu by reAlpha
BuySellBlogBrowse Listings

1102 Summit STAustin, TX 78741

For Sale

$1,995,000

Smart Buyer Rebate $19,950

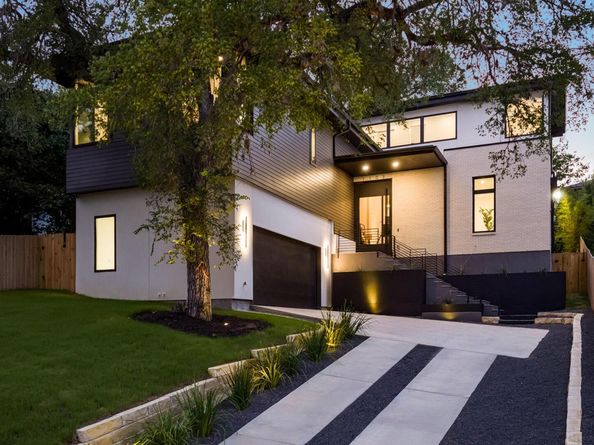
Minutes from Downtown Austin and the Lady Bird Lake Hike-and-Bike Trail, this beautifully crafted new construction home offers a blend of modern design and everyday comfort.
The light-filled living room is framed by stunning floor-to-ceiling windows overlooking the backyard, where a private pool and outdoor kitchen create an effortless extension of the living space. Whether you're hosting friends, enjoying a quiet evening by the pool, or opening the doors to let the outdoors in, this home was designed to enjoy all your favorite moments.
The kitchen combines clean lines with beautiful finishes, featuring quartzite countertops, custom white oak cabinetry and a Thermador appliance package with a gas cooktop, oven, and microwave.
The primary suite offers a peaceful place to unwind, complete with a spacious bath with a soaking tub, walk-in shower, and generous walk-in closet. A fourth bedroom ensuite sits at the front of the home, ideal for guests or a dedicated office. Upstairs, two ensuite bedrooms are complemented by a second living area that opens to a large deck overlooking the pool, an ideal spot for morning coffee, reading a book, or gathering with friends in the evening.
Timeless finishes to its inviting indoor-outdoor spaces, this is a home that feels as comfortable as it is refined.

Listed by Brooke Mozersky

·

License #743853

·

Kuper Sotheby's Int'l Realty

·

(512) 949-8189

Listed by Jen Heacock Ikard

·

License #740504

·

Kuper Sotheby's Int'l Realty

Last updated July 31, 2026

·

Source: ACTRIS #4414626

Listing Facts

  • TypeSingle-family
  • NeighborhoodRiverside
  • Bedrooms4
  • Bathrooms5
  • Days on Prevu22
  • Taxes$20,346.36/year
  • Size3,476 sqft
  • Price per sqft$574

Amenities

  • Private Outdoor Space
  • Air Conditioning
  • Parking
  • Swimming Pool

Location

Mortgage Calculator

Listing History

07/09/2026
Listed by Kuper Sotheby's Int'l Realty
$1,995,000

Property Details for 1102 Summit ST

Exterior

Construction

  • New Construction: Yes
  • Property Condition: New Construction
  • Roof: Shingle
  • Year Built: 2026
  • Builder Name: Buildcorp RE & Construction LLC Aus-San Const
  • Construction Materials: Stucco
  • Exterior Features: Outdoor Grill, Private Yard

Features

  • Direction Faces: NE
  • Fencing: Back Yard, Wood
  • Patio And Porch Features: Deck, Rear Porch
  • Pool Features: In Ground, Outdoor Pool
  • Pool Private: Yes

Measurements

  • Lot Features: Back Yard, Front Yard, Trees-Moderate
  • Lot Size Acres: 0.19
  • Lot Size Area: 0
  • Lot Size Square Feet: 8,546

Financial

Taxes

  • Parcel Number: 03020602070000
  • Tax Annual Amount: $20,346.36
  • Tax Assessed Value: $491,301.00
  • Tax Year: 2026

Interior

Features

  • Appliances: Built-In Refrigerator, Gas Cooktop, Microwave, Oven
  • Fireplace Features: Gas
  • Fireplaces Total: 1
  • Flooring: Tile, Wood
  • Interior Features: Entrance Foyer, Kitchen Island, Multiple Living Areas, Open Floorplan, Walk-In Closet(s)

Measurements

  • Living Area: 3,476
  • Living Area Source: Public Records

Rooms

  • Bathrooms Full: 4
  • Bathrooms Half: 1
  • Bathrooms Total Integer: 5
  • Bedrooms Total: 4
  • Main Level Bedrooms: 1

Other

Location

  • Subdivision Name: Bellvue Park
  • Tax Lot: 11-13

Parking

Parking

  • Attached Garage: Yes
  • Covered Spaces: 2
  • Garage Spaces: 2
  • Garage: Yes
  • Parking Features: Attached, Driveway, Garage, Garage Faces Side
  • Parking Total: 4

Schools

Elementary School

  • Elementary School: Travis Hts
  • Elementary School District: Austin ISD

High School

  • High School: Travis
  • High School District: Austin ISD

Middle or Junior School

  • Middle Or Junior School: Lively
  • Middle Or Junior School District: Austin ISD

Utilities

Equipment

  • Cooling: Central Air
  • Heating: Central
  • Sewer: Public Sewer
  • Utilities: Electricity Connected, Natural Gas Connected, Sewer Connected, Water Connected
  • Water Source: Public

Frequently Asked Questions

How many bedrooms and bathrooms does this single-family home have?

There are 4 bedrooms and 5 bathrooms in this single-family home at 1102 Summit ST.

What schools are nearby to 1102 Summit ST?

Nearby schools include the Travis Hts Elementary School, Lively Middle School, and Travis High School.

Does this single-family home have parking?

Yes, there are 2 parking spaces available for 1102 Summit ST.

What are the annual taxes for 1102 Summit ST?

Annual taxes for this single-family home are estimated at $20,346.

How does 1102 Summit ST compare to other single-family homes in Riverside?

This single-family home is listed 108% above the average price for single-family homes in Riverside and has been on the market for 54 less days than the typical home in this area.

What is the square footage on this single-family home?

According to the MLS, this listing is 3,476 sqft.

1102 Summit ST is a 4-bedroom, 5-bath single-family home for sale in Austin TX 78741. Available on Prevu for 22 days at $1,995,000. This residence features 3,476 square feet of living space, located in Riverside. The median listing price for single-family homes in this area is $435,000. Nearby schools include Travis Hts Elementary School, Lively Middle School, and Travis High School. Additional amenities include private outdoor space, air conditioning, parking, and swimming pool. Browse more single-family home listings in Austin.

Based on information from ACTRIS and/or other sources. All data, including all measurements and calculations of area, is obtained from various sources and has not been, and will not be, verified by Prevu or the MLS. Information is provided exclusively for consumer's personal, non-commercial use and may not be used for any purpose other than to identify prospective properties consumer may be interested in purchasing.

Full MLS Disclaimers

Rebate estimate is indicative only and based on listing price and estimated buyer's agent commission paid by owner, if applicable. Final rebates are subject to Terms of Use and may vary due to final negotiated transaction terms.