

Prevu by reAlpha
BuySellBlogBrowse Listings

1102 Olmsted DriveGlendale, CA 91202

For Sale

$1,925,000

Smart Buyer Rebate $19,250

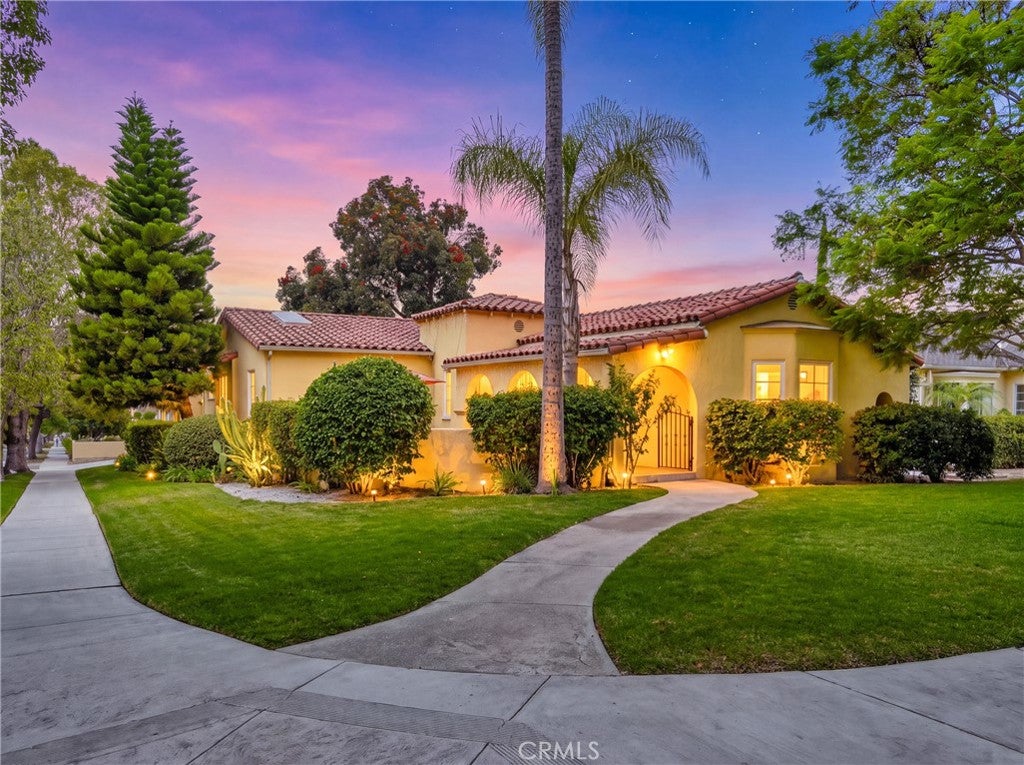
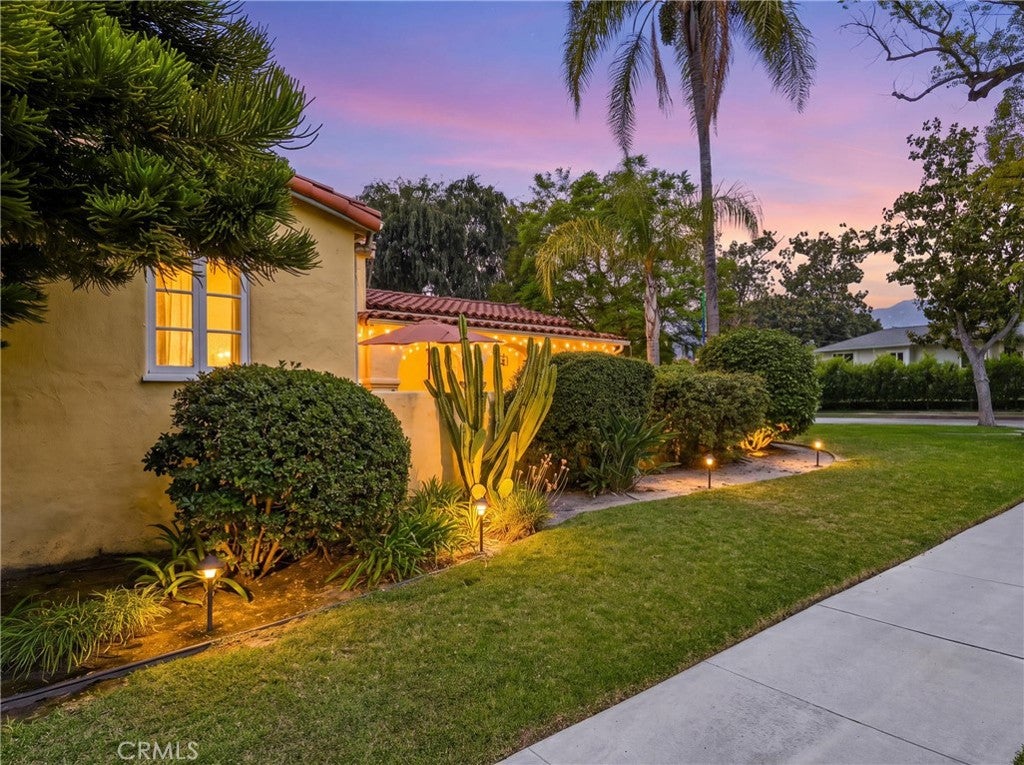
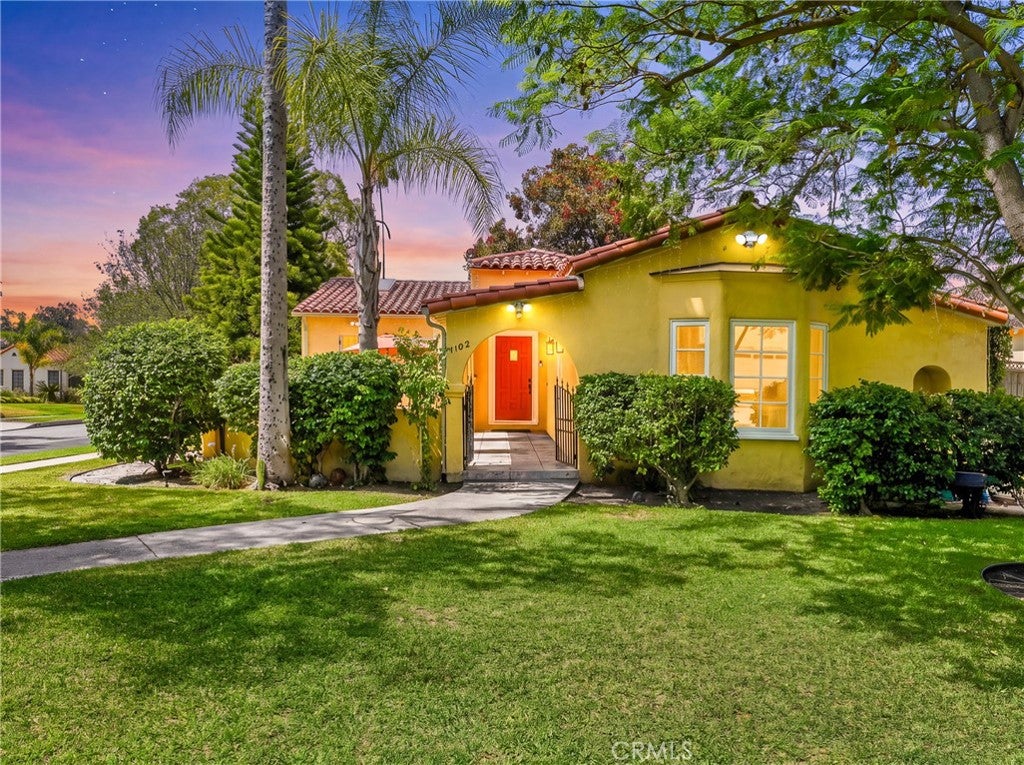
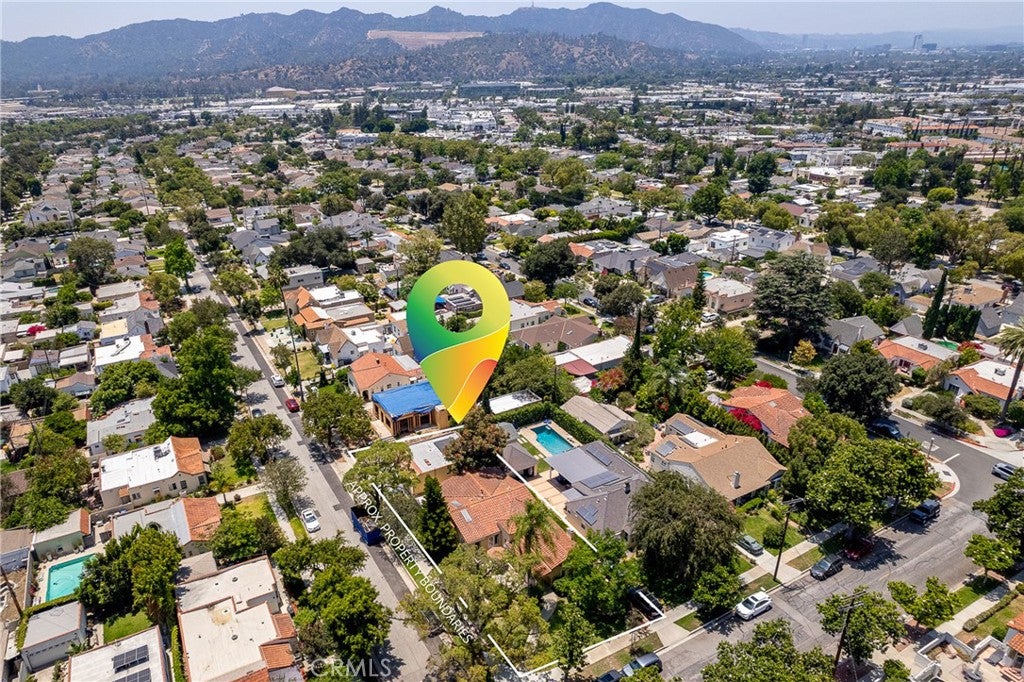
Two Homes on One Lot! Masterfully Updated Spanish Main House + Brand-New ADU! Welcome to a premier NW Glendale estate where classic architectural romance meets unparalleled versatility. Tucked into the highly coveted Kenneth Village neighborhood, this courtyard Spanish home blends timeless character with high-end modern conveniences across two exceptional structures.
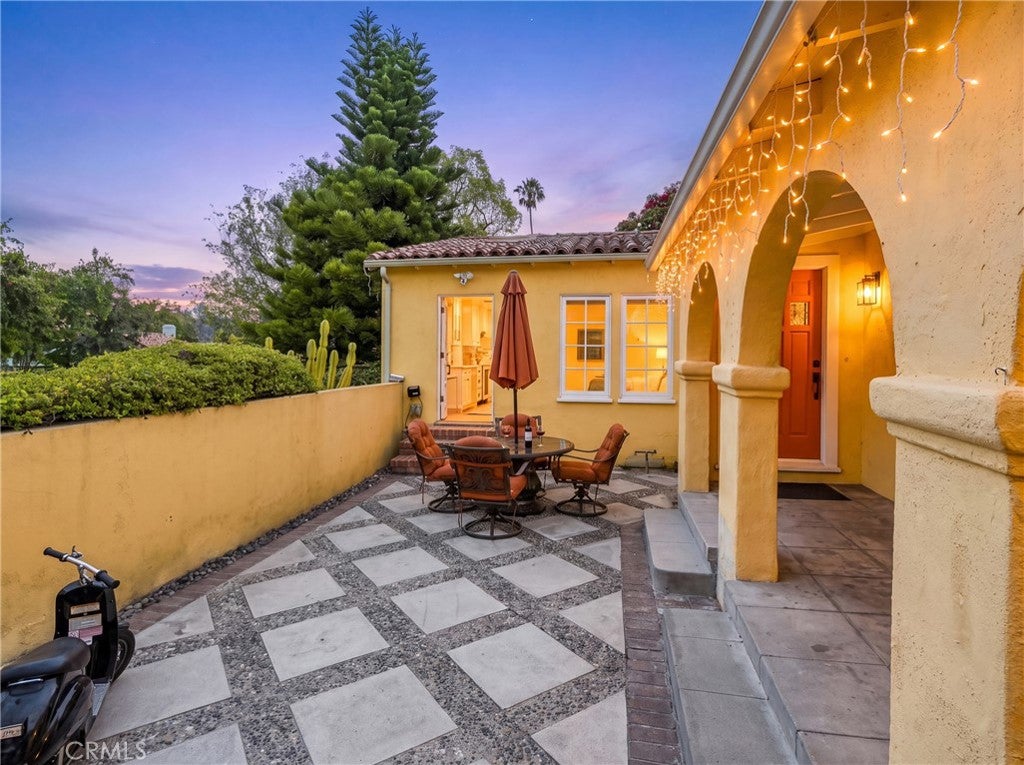
The Main Residence (3 BD / 2 BA | ~1,986 SF): Pass through dramatic archways and a tranquil front courtyard with a water fountain to enter a gracious foyer. The expansive living room serves as a stunning centerpiece, boasting a majestic plaster-beamed ceiling, a vibrant fireplace, a large bay window, and integrated audio. Across the foyer, the elegant formal dining room features period coved ceilings. The true heart of the home is the vaulted-ceiling chef’s kitchen—bathed in natural light from dual skylights and equipped with premium stone counters, high-end stainless and integrated Thermador appliances, a hidden refrigerator, and hidden laundry. Three generously sized bedrooms all feature massive walk-in closets, including a private en-suite.
The Brand-New ADU (2 BD / 2 BA | 969 SF): Completely detached, fully permitted, and currently rented out, this massive secondary residence is a game-changer. Offering a bright, open-concept layout, it features a spacious living area that flows seamlessly into a contemporary kitchen, recessed lighting, modern laminate flooring, and two pristine bathrooms. The ADU features a solar system that has been paid in full.
Upgrades & Location: Enjoy absolute peace of mind with extensive infrastructural updates: dual-pane windows, newer HVAC, copper plumbing, ABS waste lines, and a newer roof beneath the gorgeous original Spanish tile. The property is equipped with a Ring video surveillance and alarm system. Outside, the home offers seamless indoor-outdoor flow, perfect for al fresco dining in the courtyard. Located just 3 blocks from the boutique shops of Kenneth Village, minutes from Mark Keppel Magnet, Toll Middle, and Hoover High Schools, The Americana at Brand, and easy freeway access.

Listed by Emilia Ghukasyan

·

License #01851861

·

Project Realty Group

·

818-687-0282

Last updated October 08, 2026

·

Source: CRMLS #GD26218076

Listing Facts

  • TypeSingle-family
  • NeighborhoodGlenwood
  • Bedrooms5
  • Bathrooms2
  • Days on Prevu24
  • Size2,958 sqft
  • Price per sqft$651

Amenities

  • Dishwasher
  • Private Outdoor Space
  • Air Conditioning
  • Parking

Location

Mortgage Calculator

Listing History

10/07/2026
Listed by Project Realty Group
$1,925,000
  1. 10/07/2026$1,925,000
    Listed by Project Realty Group

Property Details for 1102 Olmsted Drive

Association

Amenities

  • Community Features: Curbs

Exterior

Construction

  • Number Of Units Total: 2
  • Property Condition: Updated/Remodeled
  • Roof: Spanish Tile
  • Stories: 1
  • Stories Total: 1
  • Structure Type: House
  • Window Features: Double Pane Windows, Screens, Skylight(s)
  • Year Built: 1935
  • Architectural Style: Spanish
  • Common Walls: No Common Walls
  • Entry Level: 1
  • Entry Location: 1

Features

  • Direction Faces: North
  • Fencing: Vinyl
  • Patio And Porch Features: Front Porch
  • View: Neighborhood

Measurements

  • Lot Features: Back Yard, Corner Lot, Front Yard, Sprinklers In Front, Irregular Lot
  • Lot Size Acres: 0.18
  • Lot Size Area: 8,068
  • Lot Size Source: Assessor
  • Lot Size Square Feet: 8,068
  • Lot Size Units: Square Feet

Financial

Taxes

  • Parcel Number: 5628009023

Interior

Features

  • Appliances: Dishwasher, Free-Standing Range, Disposal, Gas Range, Microwave, Refrigerator, Range Hood, Vented Exhaust Fan, Water Heater, Washer/Dryer Stacked
  • Fireplace Features: Gas, Living Room
  • Fireplace: Yes
  • Flooring: Tile, Wood
  • Interior Features: Beamed Ceilings, Built-in Features, Eat-in Kitchen, Stone Counters, Recessed Lighting, Wired For Sound, Entrance Foyer, Walk-In Closet(s)

Measurements

  • Living Area: 2,958
  • Living Area Source: Estimated
  • Living Area Units: Square Feet

Rooms

  • Bathrooms Full: 2
  • Bathrooms Three Quarter: 2
  • Bathrooms Total Integer: 4
  • Bedrooms Total: 5
  • Main Level Bathrooms: 1
  • Main Level Bedrooms: 1

Other

Location

  • Tax Lot: 42

Parking

Parking

  • Open Parking Spaces: 2
  • Parking Features: Driveway
  • Parking Total: 2

Schools

High School

  • High School District: Glendale Unified

Utilities

Equipment

  • Cooling: Central Air
  • Has Cooling: Yes
  • Heating: Central, Natural Gas
  • Has Heating: Yes
  • Laundry Features: In Kitchen
  • Sewer: Public Sewer
  • Utilities: Electricity Connected, Natural Gas Connected, Sewer Connected, Water Connected
  • Water Source: Public

Frequently Asked Questions

How many bedrooms and bathrooms does this single-family home have?

There are 5 bedrooms and 2 bathrooms in this single-family home at 1102 Olmsted Drive.

Does this single-family home have parking?

Yes, there are 2 parking spaces available for 1102 Olmsted Drive.

How does 1102 Olmsted Drive compare to other single-family homes in Glenwood?

This single-family home is listed 7% above the average price for single-family homes in Glenwood and has been on the market for 69 less days than the typical home in this area.

What is the square footage on this single-family home?

According to the MLS, this listing is 2,958 sqft.

1102 Olmsted Drive is a 5-bedroom, 2-bath single-family home for sale in Glendale CA 91202. On Prevu for 24 days at $1,925,000. This residence features 2,958 square feet of living space, located in Glenwood. The median listing price for single-family homes in this area is $1,370,000. The home offers private outdoor space, dishwasher, air conditioning, and parking. Browse more single-family home listings in Glendale.

Based on information from California Regional Multiple Listing Service, Inc. and/or other sources. All data, including all measurements and calculations of area, is obtained from various sources and has not been, and will not be, verified by Prevu or the MLS. Information is provided exclusively for consumer's personal, non-commercial use and may not be used for any purpose other than to identify prospective properties consumer may be interested in purchasing.

Full MLS Disclaimers

Rebate estimate is indicative only and based on listing price and estimated buyer's agent commission paid by owner, if applicable. Final rebates are subject to Terms of Use and may vary due to final negotiated transaction terms.