

Prevu by reAlpha
BuySellBlogBrowse Listings

1102 Clayton LNAustin, TX 78723

For Sale

$499,000

Smart Buyer Rebate $4,990

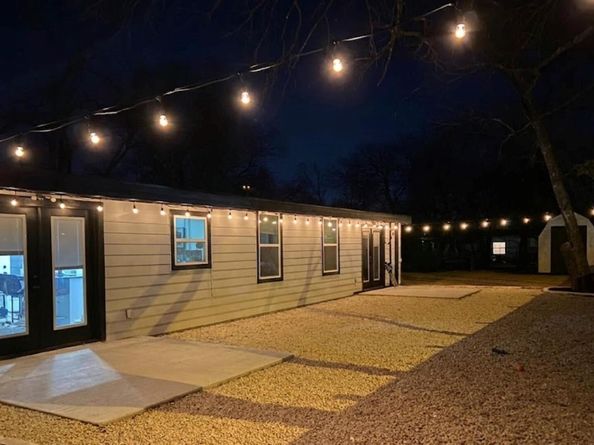
Located in the Windsor Park neighborhood, this roughly 999 sq. ft. residence offers a highly functional 3-bedroom, 2-bathroom floor plan. Following a comprehensive 2020 remodel, the interior has been maintained with modern finishes, including a recently completed paint job throughout the home. The layout emphasizes efficient use of space, and the configuration of three full bathrooms is a significant feature for this square footage. The exterior of the property includes over $30,000 in professional landscaping improvements, centered on low-maintenance, drought-tolerant zeroscaping and sod. The home is positioned to provide convenient access to major transit corridors, local amenities, and the greater Austin area. This property is presented in move-in ready condition.

Listed by Jonathan Minerick

·

License #799871

·

HomeCoin.com

·

(888) 400-2513

Last updated June 27, 2026

·

Source: ACTRIS #6566039

Listing Facts

  • TypeSingle-family
  • NeighborhoodWindsor Park
  • Bedrooms3
  • Bathrooms2
  • Days on Prevu37
  • Taxes$7,239.07/year
  • Size999 sqft
  • Price per sqft$499

Amenities

  • Private Outdoor Space
  • Air Conditioning
  • Parking
  • Swimming Pool

Location

Mortgage Calculator

Listing History

06/24/2026
Listed by HomeCoin.com
$499,000

Property Details for 1102 Clayton LN

Association

Amenities

  • Community Features: Google Fiber, High Speed Internet, Nest Thermostat

Exterior

Construction

  • Property Condition: Updated/Remodeled
  • Roof: Composition
  • Window Features: Blinds, Screens
  • Year Built: 1952
  • Construction Materials: Frame, Hardi Plank Type
  • Exterior Features: Lighting, Private Yard

Features

  • Direction Faces: South
  • Fencing: Back Yard, Front Yard, Full, Vinyl, Wood
  • Other Structures: Shed(s), Storage
  • Patio And Porch Features: Patio, Side Porch
  • View: Garden, Neighborhood, Trees/Woods

Measurements

  • Lot Features: Back Yard, Front Yard, Landscaped, Level, Private, Trees-Large (Over 40 Ft), Trees-Medium (20 Ft - 40 Ft), Trees-Moderate, Trees-Small (Under 20 Ft)
  • Lot Size Acres: 0.16
  • Lot Size Area: 0
  • Lot Size Square Feet: 7,352

Financial

Taxes

  • Parcel Number: 225513
  • Tax Annual Amount: $7,239.07
  • Tax Assessed Value: $353,732.00
  • Tax Year: 2025

Interior

Features

  • Appliances: ENERGY STAR Qualified Appliances, ENERGY STAR Qualified Dishwasher, ENERGY STAR Qualified Refrigerator, ENERGY STAR Qualified Water Heater, Microwave, Oven, Electric Oven, Refrigerator
  • Flooring: Laminate
  • Interior Features: High Speed Internet, Kitchen Island, Open Floorplan, Primary Bedroom On Main

Measurements

  • Living Area: 999
  • Living Area Source: Public Records

Rooms

  • Bathrooms Full: 2
  • Bathrooms Total Integer: 2
  • Bedrooms Total: 3
  • Main Level Bedrooms: 3

Other

Environmental

  • Green Energy Efficient: Appliances, HVAC, Lighting, Thermostat, Water Heater

Features

  • Accessibility Features: Central Living Area, Accessible Entrance

Location

  • Subdivision Name: Claircrest Add Sec 01
  • Tax Block: A
  • Tax Lot: 2

Parking

Parking

  • Attached Garage: Yes
  • Parking Features: Additional Parking, Attached Carport, Carport, Gravel, Off Street, Paved, Storage
  • Parking Total: 4

Schools

Elementary School

  • Elementary School: Harris
  • Elementary School District: Austin ISD

High School

  • High School: Northeast Early College
  • High School District: Austin ISD

Middle or Junior School

  • Middle Or Junior School: Webb
  • Middle Or Junior School District: Austin ISD

Utilities

Equipment

  • Cooling: Ceiling Fan(s), Central Air, Electric, ENERGY STAR Qualified Equipment
  • Heating: Central, ENERGY STAR Qualified Equipment, Forced Air
  • Sewer: Public Sewer
  • Utilities: Cable Connected, Electricity Connected, Internet-Fiber, Sewer Connected, Water Connected
  • Water Source: Public

Frequently Asked Questions

How many bedrooms and bathrooms does this single-family home have?

There are 3 bedrooms and 2 bathrooms in this single-family home at 1102 Clayton LN.

What schools are nearby to 1102 Clayton LN?

Nearby schools include the Harris Elementary School, Webb Middle School, and Northeast Early College High School.

Does this single-family home have parking?

Yes, there are 4 parking spaces available for 1102 Clayton LN.

What are the annual taxes for 1102 Clayton LN?

Annual taxes for this single-family home are estimated at $7,239.

How does 1102 Clayton LN compare to other single-family homes in Windsor Park?

This single-family home is listed 11% below the average price for single-family homes in Windsor Park and has been on the market for 39 less days than the typical home in this area.

What is the square footage on this single-family home?

According to the MLS, this listing is 999 sqft.

1102 Clayton LN is a 3-bedroom, 2-bath single-family home for sale in Austin TX 78723. Available on Prevu for 37 days at $499,000. This home features 999 square feet of living space, located in Windsor Park. The median listing price for single-family homes in this area is $499,000. Nearby schools include Harris Elementary School, Webb Middle School, and Northeast Early College High School. The home offers private outdoor space, air conditioning, parking, and swimming pool. Browse more single-family home listings in Austin.

Based on information from ACTRIS and/or other sources. All data, including all measurements and calculations of area, is obtained from various sources and has not been, and will not be, verified by Prevu or the MLS. Information is provided exclusively for consumer's personal, non-commercial use and may not be used for any purpose other than to identify prospective properties consumer may be interested in purchasing.

Full MLS Disclaimers

Rebate estimate is indicative only and based on listing price and estimated buyer's agent commission paid by owner, if applicable. Final rebates are subject to Terms of Use and may vary due to final negotiated transaction terms.