

Prevu by reAlpha
BuySellBlogBrowse Listings

11012 Tornasol LNAustin, TX 78739

For Sale

$949,000

Smart Buyer Rebate $9,490

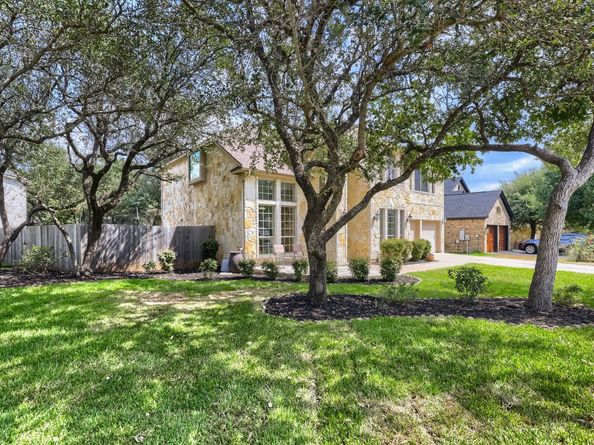
Rare opportunity in Alta Mira Sec 2! Tucked into a quiet cul-de-sac on an oversized ~0.26-acre lot, this unique 4-bedroom, 3.5-bathroom property with a 3-car garage offers a flexible compound-style layout featuring a fully permitted 2016 guest casita with its own private entrance, full bath, kitchenette, and dedicated HVAC system.The main home offers 3 bedrooms and 2.5 baths, while the casita is ideal for multigenerational living, guests, a private home office, or additional living space.An expansive covered patio connects the main home and casita and features a built-in outdoor kitchen with a natural gas grill—perfect for entertaining. The solid foundation and full roof cover also offer potential for future enclosure as a sunroom or flex space, subject to approval. Freshly updated in 2026 with professional interior and exterior paint, refreshed hardwood floors, brand-new upstairs carpet, and fresh front lawn sod. Newer roof and three dedicated HVAC systems add comfort and efficiency.Single original owner with fully permitted additions. A rare combination of privacy, flexibility, and exceptional outdoor living.

Listed by Lixin Wang

·

License #735135

·

Keller Williams Realty

·

(512) 578-9749

Listed by Wanzhen Li

·

License #799250

·

Keller Williams Realty

Last updated October 20, 2026

·

Source: ACTRIS #3448759

Listing Facts

  • TypeSingle-family
  • NeighborhoodCircle C Ranch
  • Bedrooms4
  • Bathrooms4
  • Days on Prevu36
  • HOA/Maint. Fees$524/semi-annual
  • Taxes$16,769.1/year
  • Size3,171 sqft
  • Price per sqft$299

Amenities

  • Private Outdoor Space
  • Air Conditioning
  • Parking
  • Swimming Pool

Location

Mortgage Calculator

Listing History

10/20/2026
Price Decreased
$949,000
09/25/2026
Listed by Keller Williams Realty
$968,000
  1. 10/20/2026$949,000
    Price Decreased
  2. 09/25/2026$968,000
    Listed by Keller Williams Realty

Property Details for 11012 Tornasol LN

Association

Amenities

  • Community Features: Google Fiber, Pool

Fees

  • Association Fee: $524.00 Semi-Annually
  • Association Fee Includes: See Remarks

General

  • Association Name: Circle C Homeowners

Exterior

Construction

  • Property Condition: Resale
  • Roof: Shingle
  • Year Built: 2009
  • Construction Materials: Concrete, Masonry – All Sides
  • Exterior Features: Gutters Partial, Private Yard

Features

  • Direction Faces: SW
  • Fencing: Back Yard, Wood
  • Other Structures: Outdoor Kitchen
  • Patio And Porch Features: Covered, Patio, Porch
  • View: See Remarks

Measurements

  • Lot Features: Back Yard, Cul-De-Sac, Private
  • Lot Size Acres: 0.26
  • Lot Size Area: 0
  • Lot Size Square Feet: 11,364

Financial

Taxes

  • Parcel Number: 04205306110000
  • Tax Annual Amount: $16,769.10
  • Tax Assessed Value: $766,209.00
  • Tax Year: 2026

Interior

Features

  • Appliances: Built-In Electric Oven, Gas Cooktop, RNGHD, Refrigerator
  • Fireplace Features: Living Room
  • Fireplaces Total: 1
  • Flooring: Carpet, Tile, Wood
  • Interior Features: See Remarks, 2 Primary Baths, 2 Primary Suites, Ceiling Fan(s), Stone Counters, Crown Molding

Measurements

  • Living Area: 3,171
  • Living Area Source: Public Records

Rooms

  • Bathrooms Full: 3
  • Bathrooms Half: 1
  • Bathrooms Total Integer: 4
  • Bedrooms Total: 4
  • Main Level Bedrooms: 1

Other

Features

  • Accessibility Features: See Remarks

Location

  • Subdivision Name: Alta Mira Sec 2 At Circle C Ra
  • Tax Block: A
  • Tax Lot: 11

Parking

Parking

  • Attached Garage: Yes
  • Covered Spaces: 3
  • Garage Spaces: 3
  • Garage: Yes
  • Parking Features: Attached, Concrete, Driveway, Garage Door Opener, Garage Faces Front
  • Parking Total: 5

Schools

Elementary School

  • Elementary School: Clayton
  • Elementary School District: Austin ISD

High School

  • High School: Bowie
  • High School District: Austin ISD

Middle or Junior School

  • Middle Or Junior School: Gorzycki
  • Middle Or Junior School District: Austin ISD

Utilities

Equipment

  • Cooling: Attic Fan, Ceiling Fan(s), Central Air
  • Heating: Natural Gas
  • Sewer: Public Sewer
  • Utilities: See Remarks
  • Water Source: Public

Frequently Asked Questions

How many bedrooms and bathrooms does this single-family home have?

There are 4 bedrooms and 4 bathrooms in this single-family home at 11012 Tornasol LN.

What schools are nearby to 11012 Tornasol LN?

Nearby schools include the Clayton Elementary School, Gorzycki Middle School, and Bowie High School.

Does this single-family home have parking?

Yes, there are 3 parking spaces available for 11012 Tornasol LN.

What are the annual taxes for 11012 Tornasol LN?

Annual taxes for this single-family home are estimated at $16,769.

How does 11012 Tornasol LN compare to other single-family homes in Circle C Ranch?

This single-family home is listed 9% above the average price for single-family homes in Circle C Ranch and has been on the market for 21 less days than the typical home in this area.

What building or home owners association is the single-family home part of?

This single-family home is part of the Circle C Homeowners home owners association.

What is the square footage on this single-family home?

According to the MLS, this listing is 3,171 sqft.

11012 Tornasol LN is a 4-bedroom, 4-bath single-family home for sale in Austin TX 78739. Listed on Prevu for 36 days at $949,000. This includes a recent price decrease of $19,000. This home features 3,171 square feet of living space, located in Circle C Ranch. The median listing price for single-family homes in this area is $789,250. Nearby schools include Clayton Elementary School, Gorzycki Middle School, and Bowie High School. Property amenities include private outdoor space, air conditioning, parking, and swimming pool. View other single-family home listings in Austin.

Based on information from ACTRIS and/or other sources. All data, including all measurements and calculations of area, is obtained from various sources and has not been, and will not be, verified by Prevu or the MLS. Information is provided exclusively for consumer's personal, non-commercial use and may not be used for any purpose other than to identify prospective properties consumer may be interested in purchasing.

Full MLS Disclaimers

Rebate estimate is indicative only and based on listing price and estimated buyer's agent commission paid by owner, if applicable. Final rebates are subject to Terms of Use and may vary due to final negotiated transaction terms.