Prevu by reAlpha
BuySellBlogBrowse Listings

11011 Jamestown Road Dallas, Texas 75230

For Sale

$3,799,000

Smart Buyer Rebate $37,990

Completed in 2019 by Desco Fine Homes, this beautiful transitional residence combines timeless architecture, refined interiors and exceptional spaces for entertaining, all in the heart of Dallas’ coveted private school corridor near Preston Royal.

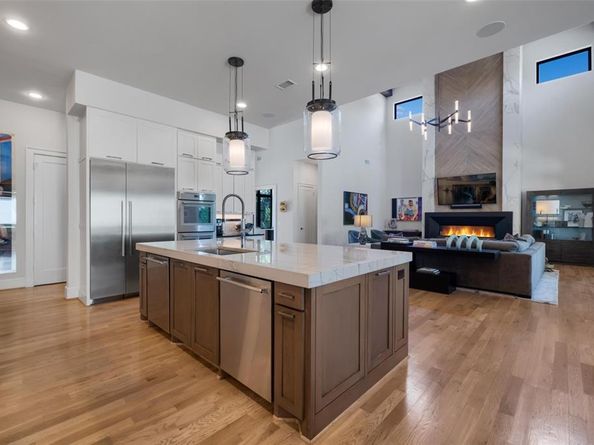
Sun-filled interiors unfold beneath soaring ceilings and dramatic walls of windows, framing views of the covered veranda, lush landscaping and resort-style pool. Designer draperies, statement chandeliers and distinctive wallpapers bring warmth and sophistication throughout the home.

At the center of the residence, the chef’s kitchen is designed equally for everyday living and effortless entertaining, with a gas range, double dishwashers, an oversized island and an inviting connection to the dining and living areas. A separate caterer’s kitchen makes hosting seamless, while a well-positioned wet bar with wine refrigerator creates an ideal transition between the kitchen and outdoor entertaining spaces.

The first-floor primary suite is a serene retreat with a fireplace, designer wallcovering and a beautifully appointed bath featuring a soaking tub, glass-enclosed shower, custom tile and dual generous closets. A private guest suite with en-suite bath, study and media room are also conveniently located on the first level.

Upstairs are three additional bedrooms with en-suite baths, a spacious game room and a versatile flex room ideal for a second study, hobby room or creative space.

Outdoors, the spectacular covered veranda extends the living experience year-round. Phantom screens, heaters and misters create comfort in every season, while the pool, spa, lush landscaping and expansive built-in grilling area set the stage for memorable gatherings. Outdoor furnishings remain with the property.

A three-car garage and thoughtfully designed mudroom complete this exceptional residence—an elegant, sun-filled home created for both gracious everyday living and unforgettable entertaining.


Listed by Lisa Besserer

·

Briggs Freeman Sotheby's Int'l

·

214-543-2940

Listed by Shelley Koeijmans

·

Briggs Freeman Sotheby's Int'l

Last updated September 14, 2026

·

Source: NTREIS #21381708

Listing Facts

  • TypeSingle-family
  • NeighborhoodPreston Royal Northwest
  • Bedrooms5
  • Bathrooms6
  • Days on Prevu1
  • Size5,783 sqft
  • Price per sqft$657

Amenities

  • Private Outdoor Space
  • Pets Allowed
  • Air Conditioning
  • Parking
  • Swimming Pool

Location

Mortgage Calculator

Listing History

09/14/2026
Listed by Briggs Freeman Sotheby's Int'l
$3,799,000
  1. 09/14/2026$3,799,000
    Listed by Briggs Freeman Sotheby's Int'l

Property Details for 11011 Jamestown Road

Exterior

Construction

  • Roof: Composition
  • Year Built: 2018
  • Year Built Details: Preowned
  • Architectural Style: Contemporary/Modern, Traditional
  • Construction Materials: Stucco
  • Exterior Features: Attached Grill, Covered Patio/Porch, Fire Pit, Rain Gutters, Outdoor Living Center, Other

Features

  • Fencing: Wood
  • Patio And Porch Features: Covered, Deck
  • Pool Features: Gunite, In Ground, Pool/Spa Combo

Measurements

  • Lot Features: Irregular Lot, Sprinkler System
  • Lot Size Acres: 0.42
  • Lot Size Area: 0
  • Lot Size Source: Public Records
  • Lot Size Square Feet: 18,425
  • Lot Size Units: Acres

Financial

Taxes

  • Parcel Number: 00000578422000000

Interior

Features

  • Appliances: Built-in Refrigerator, Commercial Grade Range, Gas Range, Microwave, Plumbed For Gas In Kitchen, Refrigerator, Vented Exhaust Fan
  • Fireplace Features: Gas Starter, Wood Burning
  • Fireplaces Total: 3
  • Flooring: Carpet, Ceramic Tile, Wood
  • Interior Features: Cable TV Available, Decorative Lighting, Flat Screen Wiring, High Speed Internet Available, Vaulted Ceiling(s), Wet Bar

Measurements

  • Living Area: 5,783

Rooms

  • Bathrooms Full: 5
  • Bathrooms Half: 1
  • Bathrooms Total Integer: 6
  • Bedrooms Total: 5

Other

Location

  • Subdivision Name: Northaven Park
  • Tax Block: A/638
  • Tax Lot: 10

Parking

Parking

  • Attached Garage: Yes
  • Covered Spaces: 3
  • Garage Spaces: 3
  • Garage: Yes
  • Parking Features: Circular Driveway, Garage Door Opener, Garage Faces Side, Oversized

Schools

Elementary School

  • Elementary School: Pershing

Utilities

Equipment

  • Cooling: Central Air, Electric
  • Heating: Central, Natural Gas
  • Utilities: City Sewer, City Water

Frequently Asked Questions

How many bedrooms and bathrooms does this single-family home have?

There are 5 bedrooms and 6 bathrooms in this single-family home at 11011 Jamestown Road .

What schools are nearby to 11011 Jamestown Road ?

Nearby schools include the Pershing Elementary School.

Does this single-family home have parking?

Yes, there are 3 parking spaces available for 11011 Jamestown Road .

How does 11011 Jamestown Road compare to other single-family homes in Preston Royal Northwest?

This single-family home is listed 26% above the average price for single-family homes in Preston Royal Northwest and has been on the market for 77 less days than the typical home in this area.

What is the square footage on this single-family home?

According to the MLS, this listing is 5,783 sqft.

11011 Jamestown Road is a 5-bedroom, 6-bath single-family home for sale in Dallas Texas 75230. Listed on Prevu for 1 days at $3,799,000. This residence features 5,783 square feet of living space, located in Preston Royal Northwest. The median listing price for single-family homes in this area is $3,400,000. Nearby schools include Pershing Elementary School. Property amenities include private outdoor space, pets allowed, air conditioning, parking, and swimming pool. Explore more single-family home listings in Dallas.

Based on information from NTREIS and/or other sources. All data, including all measurements and calculations of area, is obtained from various sources and has not been, and will not be, verified by Prevu or the MLS. Information is provided exclusively for consumer's personal, non-commercial use and may not be used for any purpose other than to identify prospective properties consumer may be interested in purchasing.

Full MLS Disclaimers

Rebate estimate is indicative only and based on listing price and estimated buyer's agent commission paid by owner, if applicable. Final rebates are subject to Terms of Use and may vary due to final negotiated transaction terms.