

Prevu by reAlpha
BuySellBlogBrowse Listings

1101 Terrace View DRGeorgetown, TX 78628

For Sale

$389,900

Smart Buyer Rebate $3,899

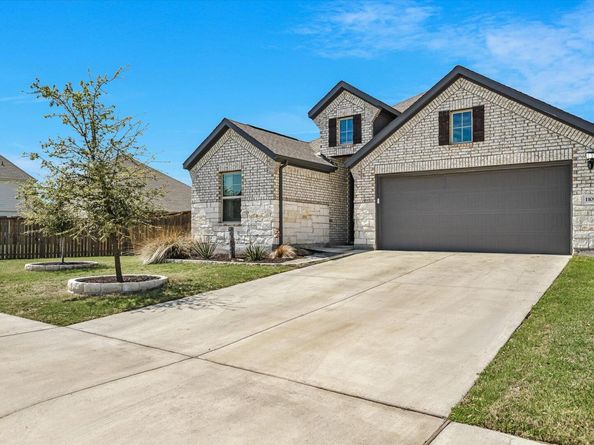
Welcome to this beautifully maintained 3-bedroom, 2-bath home with a dedicated office in the highly desirable Oaks at San Gabriel community, zoned to the acclaimed Liberty Hill ISD. Built in 2021 and offering approximately 2,000 square feet, this home features a thoughtfully designed open-concept layout with seamless flow between the living, dining, and kitchen areas—ideal for both everyday living and entertaining. The spacious primary suite is privately situated and includes a well-appointed en suite bath, while two additional bedrooms and a separate office provide flexibility for remote work, guests, or additional living space. Step outside to an extended patio, perfect for outdoor dining, relaxing evenings, or hosting gatherings year-round. Enjoy access to community amenities, scenic trails, and parks, all while being conveniently located near shopping, dining, and major roadways. This home offers the perfect blend of comfort, functionality, and lifestyle in one of the area’s most sought-after communities.

Listed by Craig Richardson

·

License #585993

·

Pure Realty

·

(512) 554-9948

Last updated July 31, 2026

·

Source: ACTRIS #2314181

Listing Facts

  • TypeSingle-family
  • NeighborhoodWilliamson County
  • Bedrooms3
  • Bathrooms2
  • Days on Prevu127
  • HOA/Maint. Fees$400/annual
  • Taxes$11,098.81/year
  • Size2,000 sqft
  • Price per sqft$195

Amenities

  • Private Outdoor Space
  • Air Conditioning
  • Parking
  • Swimming Pool

Location

Mortgage Calculator

Listing History

08/01/2026
Price Decreased
$389,900
05/14/2026
Price Decreased
$399,900
04/23/2026
Price Decreased
$409,900
04/08/2026
Price Decreased
$412,000
03/27/2026
Listed by Pure Realty
$419,900

Property Details for 1101 Terrace View DR

Association

Amenities

  • Community Features: Picnic Area, Planned Social Activities, Playground, Pool

Fees

  • Association Fee: $400.00 Annually
  • Association Fee Includes: Common Area Maintenance, Insurance

General

  • Association Name: OAKS AT SAN GABRIEL

Exterior

Construction

  • Property Condition: Resale
  • Roof: Shingle
  • Window Features: Window Coverings
  • Year Built: 2021
  • Construction Materials: Masonry – Partial, Wood Siding

Features

  • Direction Faces: East
  • Fencing: Wood
  • Patio And Porch Features: Rear Porch

Measurements

  • Lot Features: Level, Sprinkler - In-ground
  • Lot Size Acres: 0.19
  • Lot Size Area: 0
  • Lot Size Square Feet: 8,668

Financial

Taxes

  • Parcel Number: 153710150M0006
  • Tax Annual Amount: $11,098.81
  • Tax Assessed Value: $454,651.00
  • Tax Year: 2025

Interior

Features

  • Appliances: Built-In Electric Range
  • Flooring: Wood
  • Interior Features: Granite Counters, Double Vanity, No Interior Steps, Open Floorplan, Pantry, Primary Bedroom On Main, Study/Home Office, Walk-In Closet(s)

Measurements

  • Living Area: 2,000
  • Living Area Source: Public Records

Rooms

  • Bathrooms Full: 2
  • Bathrooms Total Integer: 2
  • Bedrooms Total: 3
  • Main Level Bedrooms: 3

Other

Location

  • Subdivision Name: OAKS AT SAN GABRIEL
  • Tax Block: M
  • Tax Lot: 6

Parking

Parking

  • Attached Garage: Yes
  • Covered Spaces: 2
  • Garage Spaces: 2
  • Garage: Yes
  • Parking Features: Attached, Garage, Garage Door Opener
  • Parking Total: 4

Schools

Elementary School

  • Elementary School: Bar W
  • Elementary School District: Liberty Hill ISD

High School

  • High School: Liberty Hill
  • High School District: Liberty Hill ISD

Middle or Junior School

  • Middle Or Junior School: Santa Rita Middle
  • Middle Or Junior School District: Liberty Hill ISD

Utilities

Equipment

  • Cooling: Central Air
  • Heating: Central
  • Sewer: Municipal Utility District (MUD)
  • Utilities: Electricity Connected
  • Water Source: Municipal Utility District (MUD)

Frequently Asked Questions

How many bedrooms and bathrooms does this single-family home have?

There are 3 bedrooms and 2 bathrooms in this single-family home at 1101 Terrace View DR.

What schools are nearby to 1101 Terrace View DR?

Nearby schools include the Bar W Elementary School, Santa Rita Middle, and Liberty Hill High School.

Does this single-family home have parking?

Yes, there are 2 parking spaces available for 1101 Terrace View DR.

What are the annual taxes for 1101 Terrace View DR?

Annual taxes for this single-family home are estimated at $11,098.

How does 1101 Terrace View DR compare to other single-family homes in Williamson County?

This single-family home is listed 30% below the average price for single-family homes in Williamson County and has been on the market for 58 more days than the typical home in this area.

What building or home owners association is the single-family home part of?

This single-family home is part of the OAKS AT SAN GABRIEL home owners association.

What is the square footage on this single-family home?

According to the MLS, this listing is 2,000 sqft.

1101 Terrace View DR is a 3-bedroom, 2-bath single-family home for sale in Georgetown TX 78628. On Prevu for 127 days at $389,900. This includes a recent price decrease of $10,000. This home features 2,000 square feet of living space, located in Williamson County. The median listing price for single-family homes in this area is $470,000. Nearby schools include Bar W Elementary School, Santa Rita Middle, and Liberty Hill High School. Additional amenities include private outdoor space, air conditioning, parking, and swimming pool. Explore more single-family home listings in Texas.

Based on information from ACTRIS and/or other sources. All data, including all measurements and calculations of area, is obtained from various sources and has not been, and will not be, verified by Prevu or the MLS. Information is provided exclusively for consumer's personal, non-commercial use and may not be used for any purpose other than to identify prospective properties consumer may be interested in purchasing.

Full MLS Disclaimers

Rebate estimate is indicative only and based on listing price and estimated buyer's agent commission paid by owner, if applicable. Final rebates are subject to Terms of Use and may vary due to final negotiated transaction terms.