

Prevu by reAlpha
BuySellBlogBrowse Listings

1101 Grove BLVD 708Austin, TX 78741

For Sale

$299,999

Smart Buyer Rebate $3,000

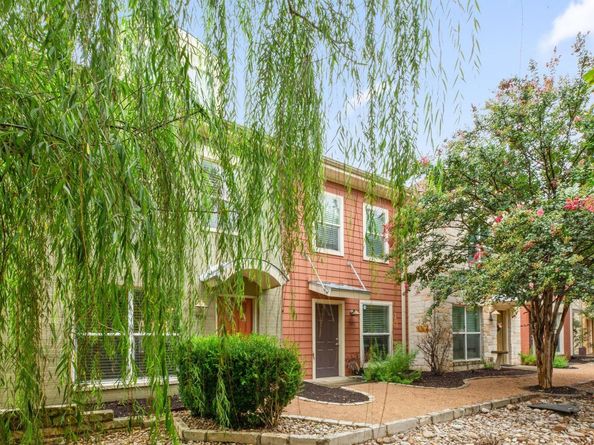
Gated Riverside Grove | Dual Primary Suites | 2 Parking Spaces Rare 1,206 SF two-story townhome — one of the largest floorplans in gated Riverside Grove. Thoughtfully designed with TWO primary suites, each with its own full bath, plus a convenient half bath downstairs. Ideal for roommates, guests or a work-from-home setup. Modern finishes throughout with an open-concept kitchen, spacious living and dining and a private patio.
TWO assigned parking spaces convey, one covered — both just steps from the door. Wired for Google Fiber.
Enjoy resort-style community amenities: pool, fitness center, dog run, outdoor grilling stations, shaded pavilion and gated entry. HOA covers water, sewer, trash, landscaping and grounds — leaving only electric and internet.
Unbeatable location: directly across from ACC Riverside and public transit, overlooking Riverside Golf Course and walking distance to Roy G. Guerrero Metropolitan Park and Montopolis Arboretum trails. Four miles to Downtown, 15 minutes to ABIA, minutes to East Austin dining and nightlife, with quick access to I-35, 71/Ben White, 183 and 130 Toll.
Investor-friendly and lock-and-leave ready. Snatch it up today.

Listed by Marni Kempf

·

License #694722

·

Baemayr Realty Group, LLC

·

(512) 647-2709

Last updated September 13, 2026

·

Source: ACTRIS #1692800

Listing Facts

  • TypeCondo
  • NeighborhoodMontopolis
  • Bedrooms2
  • Bathrooms3
  • Days on Prevu60
  • HOA/Maint. Fees$366/month
  • Taxes$6,467.59/year
  • Size1,208 sqft
  • Price per sqft$248

Amenities

  • Dishwasher
  • Private Outdoor Space
  • Air Conditioning
  • Parking
  • Swimming Pool
  • Fitness Center

Location

Mortgage Calculator

Listing History

08/07/2026
Price Decreased
$299,999
07/17/2026
Listed by Baemayr Realty Group, LLC
$319,000
  1. 08/07/2026$299,999
    Price Decreased
  2. 07/17/2026$319,000
    Listed by Baemayr Realty Group, LLC

Property Details for 1101 Grove BLVD 708

Association

Amenities

  • Community Features: Clubhouse, Cluster Mailbox, Common Grounds, Dog Park, Fitness Center, Gated, Pool

Fees

  • Association Fee: $366.00 Monthly
  • Association Fee Includes: Common Area Maintenance, Insurance, Sewer, Trash, Water

General

  • Association Name: Townhomes At Riverside Grove

Exterior

Construction

  • Property Attached: Yes
  • Property Condition: Resale
  • Roof: Composition
  • Window Features: Window Treatments
  • Year Built: 2014
  • Construction Materials: Brick Veneer, Frame
  • Exterior Features: Gutters Full, Private Yard

Features

  • Direction Faces: North
  • Fencing: Wrought Iron
  • Patio And Porch Features: Arbor, Awning(s)
  • View: See Remarks

Measurements

  • Lot Features: Level, Sprinkler - Automatic, Trees-Moderate
  • Lot Size Acres: 0.06
  • Lot Size Area: 0
  • Lot Size Square Feet: 2,992

Financial

Taxes

  • Parcel Number: 03051412590000
  • Tax Annual Amount: $6,467.59
  • Tax Assessed Value: $349,611.00
  • Tax Year: 2026

Interior

Features

  • Appliances: Dishwasher, Disposal, Microwave, Free-Standing Range, Washer/Dryer, Electric Water Heater
  • Flooring: Carpet, Tile, Vinyl
  • Interior Features: Bookcases, Breakfast Bar, Built-in Features, Ceiling Fan(s), Interior Steps, Recessed Lighting

Measurements

  • Living Area: 1,208
  • Living Area Source: Public Records

Rooms

  • Bathrooms Full: 2
  • Bathrooms Half: 1
  • Bathrooms Total Integer: 3
  • Bedrooms Total: 2

Other

Environmental

  • Green Energy Efficient: See Remarks

Location

  • Subdivision Name: Townhomes At Riverside Grove
  • Tax Block: 700
  • Tax Lot: 708

Parking

Parking

  • Parking Features: Assigned, Carport
  • Parking Total: 2

Schools

Elementary School

  • Elementary School: Baty
  • Elementary School District: Del Valle ISD

High School

  • High School: Del Valle
  • High School District: Del Valle ISD

Middle or Junior School

  • Middle Or Junior School: Ojeda
  • Middle Or Junior School District: Del Valle ISD

Utilities

Equipment

  • Cooling: Central Air
  • Heating: Central
  • Sewer: Public Sewer
  • Utilities: Electricity Available, Internet-Fiber, Phone Available
  • Water Source: Public

Frequently Asked Questions

How many bedrooms and bathrooms does this condo have?

There are 2 bedrooms and 3 bathrooms in this condo at 1101 Grove BLVD 708.

What schools are nearby to 1101 Grove BLVD 708?

Nearby schools include the Baty Elementary School, Ojeda Middle School, and Del Valle High School.

Does this condo have parking?

Yes, there are 2 parking spaces available for 1101 Grove BLVD 708.

What are the annual taxes for 1101 Grove BLVD 708?

Annual taxes for this condo are estimated at $6,467.

How does 1101 Grove BLVD 708 compare to other condos in Montopolis?

This condo is listed 21% below the average price for condos in Montopolis and has been on the market for 42 less days than the typical home in this area.

What building or home owners association is the condo part of?

This condo is part of the Townhomes At Riverside Grove home owners association.

What is the square footage on this condo?

According to the MLS, this listing is 1,208 sqft.

1101 Grove BLVD 708 is a 2-bedroom, 3-bath condo for sale in Austin TX 78741. Available on Prevu for 60 days at $299,999. This includes a recent price decrease of $19,001. This property features 1,208 square feet of living space, located in Montopolis. The median listing price for condos in this area is $399,950. Nearby schools include Baty Elementary School, Ojeda Middle School, and Del Valle High School. Property amenities include private outdoor space, dishwasher, air conditioning, fitness center, parking, and swimming pool. Explore more condo listings in Austin.

Based on information from ACTRIS and/or other sources. All data, including all measurements and calculations of area, is obtained from various sources and has not been, and will not be, verified by Prevu or the MLS. Information is provided exclusively for consumer's personal, non-commercial use and may not be used for any purpose other than to identify prospective properties consumer may be interested in purchasing.

Full MLS Disclaimers

Rebate estimate is indicative only and based on listing price and estimated buyer's agent commission paid by owner, if applicable. Final rebates are subject to Terms of Use and may vary due to final negotiated transaction terms.