

Prevu by reAlpha
BuySellBlogBrowse Listings

1101 Dublin Drive Fort Worth, Texas 76134

For Sale

$275,000

Smart Buyer Rebate $2,750

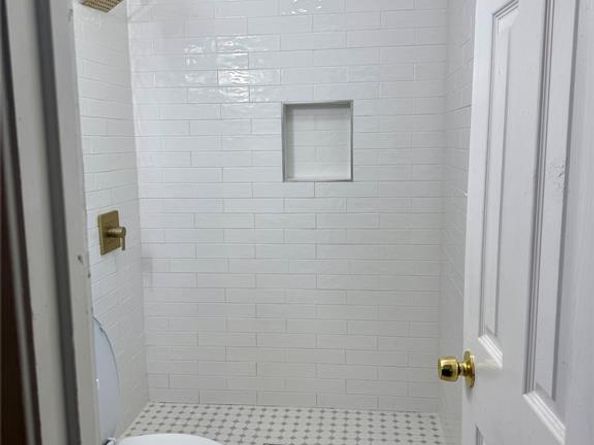
Come check out this stylishly remodeled home that offers 4 bedrooms and 2 full bathrooms. One of the secondary bedrooms is larger than average. Even though this house is only 1302 sq ft the layout makes it seem larger. All fresh bathrooms & granite counter tops. Eat in kitchen and a breakfast bar that can hold up to 4 barstools. Not to mention all of the beautiful modern fixtures ceiling fans, faucets and more. Accent walls in both the living area and the primary bedroom. French doors open up to a Huge backyard ready for entertaining , tons of potential there just waiting for you.
Home sits a 5 minute drive to Freeway access and 15 minutes from TCU.

Listed by Adrienne Sadek

·

Dalton Wade, Inc.

·

817-793-5866

Last updated July 31, 2026

·

Source: NTREIS #21341356

Listing Facts

  • TypeSingle-family
  • NeighborhoodHighland Hills
  • Bedrooms4
  • Bathrooms2
  • Days on Prevu7
  • Size1,304 sqft
  • Price per sqft$211

Amenities

  • Dishwasher
  • Pets Allowed
  • Parking

Location

Mortgage Calculator

Listing History

07/25/2026
Listed by Dalton Wade, Inc.
$275,000

Property Details for 1101 Dublin Drive

Exterior

Construction

  • Roof: Composition, Shingle
  • Year Built: 1969
  • Architectural Style: A-Frame
  • Construction Materials: Brick, Fiber Cement, Siding

Features

  • Fencing: Back Yard

Measurements

  • Lot Size Acres: 0.19
  • Lot Size Area: 0
  • Lot Size Square Feet: 8,407
  • Lot Size Units: Acres

Financial

Taxes

  • Parcel Number: 01234196

Interior

Features

  • Appliances: Dishwasher, Disposal, Electric Range, Vented Exhaust Fan
  • Flooring: Ceramic Tile, Laminate, Tile
  • Interior Features: Eat-in Kitchen, Granite Counters, High Speed Internet Available

Measurements

  • Living Area: 1,304

Rooms

  • Bathrooms Full: 2
  • Bathrooms Total Integer: 2
  • Bedrooms Total: 4

Other

General

  • Exclusions: items in the garage and bed in the primary,camera system in the kitchen and bedroom

Location

  • Subdivision Name: Highland Hills West Add
  • Tax Block: 1
  • Tax Lot: 3

Parking

Parking

  • Attached Garage: Yes
  • Covered Spaces: 2
  • Garage Spaces: 2
  • Garage: Yes
  • Parking Features: Concrete, Covered, Garage

Schools

Elementary School

  • Elementary School: Greenbriar

Utilities

Equipment

  • Laundry Features: Electric Dryer Hookup, Full Size W/D Area, Washer Hookup
  • Utilities: Cable Available, City Sewer, City Water, Electricity Connected, Individual Water Meter

Frequently Asked Questions

How many bedrooms and bathrooms does this single-family home have?

There are 4 bedrooms and 2 bathrooms in this single-family home at 1101 Dublin Drive .

What schools are nearby to 1101 Dublin Drive ?

Nearby schools include the Greenbriar Elementary School.

Does this single-family home have parking?

Yes, there are 2 parking spaces available for 1101 Dublin Drive .

How does 1101 Dublin Drive compare to other single-family homes in Highland Hills?

This single-family home is listed 19% above the average price for single-family homes in Highland Hills and has been on the market for 40 less days than the typical home in this area.

What is the square footage on this single-family home?

According to the MLS, this listing is 1,304 sqft.

1101 Dublin Drive is a 4-bedroom, 2-bath single-family home for sale in Fort Worth Texas 76134. Listed on Prevu for 7 days at $275,000. This property features 1,304 square feet of living space, located in Highland Hills. The median listing price for single-family homes in this area is $239,000. Nearby schools include Greenbriar Elementary School. The home offers dishwasher, pets allowed, and parking. View other single-family home listings in Fort Worth.

Based on information from NTREIS and/or other sources. All data, including all measurements and calculations of area, is obtained from various sources and has not been, and will not be, verified by Prevu or the MLS. Information is provided exclusively for consumer's personal, non-commercial use and may not be used for any purpose other than to identify prospective properties consumer may be interested in purchasing.

Full MLS Disclaimers

Rebate estimate is indicative only and based on listing price and estimated buyer's agent commission paid by owner, if applicable. Final rebates are subject to Terms of Use and may vary due to final negotiated transaction terms.