

Prevu by reAlpha
BuySellBlogBrowse Listings

1101 Bellaire Street 108Denver, CO 80220

For Sale

$150,000

Smart Buyer Rebate - Ask

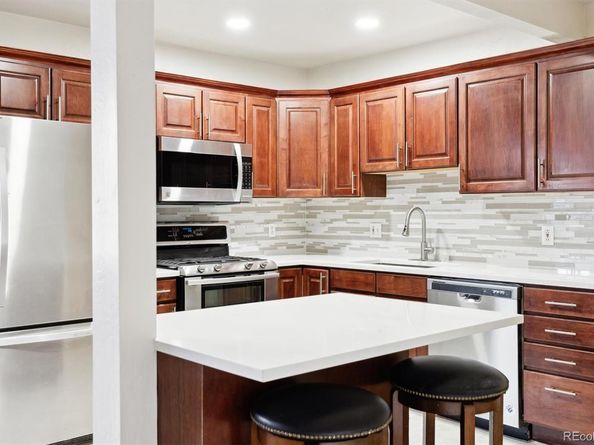
This move-in ready Denver condo delivers effortless living, in the heart of Denver's highly sought-after Hale neighborhood. First Floor Unit with an Open Floor Plan and the updated Open Kitchen offers abundant cabinet space and everything needed for everyday cooking and entertaining with a new Granite Countertop, New sink and Kitchen Faucet with a finishing touch of a Backsplash. Cabinets flaunting new door handles for easy access and new kitchen lighting to entertain around your Island overlooking a spacious living room. Enjoy Gliding across your newly refinished hardwood flooring, freshly painted throughout to an updated bathroom and oversized windows that frame neighborhood views and fill every room with natural light. Includes a generously sized primary bedroom and the full bathroom is conveniently located nearby. Additional features include onsite laundry facilities, and secure building entry. This professionally managed community offers carefree living, with HOA dues covering all utilities — heat, water, gas, electricity, trash — plus snow removal, exterior maintenance, insurance, and reserve funds. Deeded parking space is included. Location is unbeatable: minutes from City Park, the Denver Zoo, City Park Golf Course, Lindsley Park, the vibrant 9+CO redevelopment, Trader Joe's, an AMC theater, boutique shopping, local cafés, and top restaurants, with easy access to Downtown Denver, Cherry Creek, and major medical campuses including National Jewish Health and Rose Medical Center.

Listed by Janel Bryan

·

License #043431

·

RE/MAX Professionals

·

303-881-8889

Last updated September 12, 2026

·

Source: REcolorado #4501069

Listing Facts

  • TypeCondo
  • NeighborhoodHale
  • Bedrooms1
  • Bathrooms1
  • Days on Prevu3
  • HOA/Maint. Fees$460.25/month
  • Taxes$1,173/year
  • Size591 sqft
  • Price per sqft$254

Amenities

  • Dishwasher
  • Private Outdoor Space
  • Pets Allowed
  • Parking

Location

Mortgage Calculator

Listing History

09/12/2026
Listed by RE/MAX Professionals
$150,000
  1. 09/12/2026$150,000
    Listed by RE/MAX Professionals

Property Details for 1101 Bellaire Street 108

Association

Amenities

  • Association Amenities: Coin Laundry, Parking
  • Pets Allowed: Cats OK, Dogs OK

Fees

  • Association Fee: $460.25 Monthly

General

  • Association Name: Bellaire Bungalows- Real Management LLC

Exterior

Construction

  • Property Attached: Yes
  • Property Condition: Updated/Remodeled
  • Structure Type: Low Rise (1-3)
  • Window Features: Window Coverings
  • Year Built: 1951
  • Common Walls: 1 Common Wall
  • Construction Materials: Brick
  • Entry Level: 1
  • Entry Location: Exterior Access

Features

  • Fencing: Partial
  • Patio And Porch Features: Patio
  • Road Frontage Type: Public

Measurements

  • Building Area Total: 591
  • Lot Features: Corner Lot, Landscaped, Near Public Transit
  • Lot Size Area: 0
  • Lot Size Square Feet: 0
  • Lot Size Units: Square Feet

Financial

Taxes

  • Parcel Number: 6062-27-026
  • Tax Annual Amount: $1,173.00
  • Tax Year: 2025

Interior

Features

  • Appliances: Dishwasher, Disposal, Microwave, Oven, Range, Range Hood, Refrigerator
  • Flooring: Tile, Wood
  • Interior Features: Ceiling Fan(s), Eat-in Kitchen, Entrance Foyer, Granite Counters, Kitchen Island, No Stairs

Measurements

  • Living Area: 591

Rooms

  • Bathrooms Full: 1
  • Bathrooms Total Integer: 1
  • Bedrooms Total: 1
  • Main Level Bathrooms: 1
  • Main Level Bedrooms: 1

Other

General

  • Exclusions: All Personal Property

Location

  • Subdivision Name: Hale Neighborhood

Parking

Parking

  • Parking Features: Asphalt, Exterior Access Door
  • Parking Total: 1

Schools

Elementary School

  • Elementary School: Palmer
  • Elementary School District: Denver 1

High School

  • High School: East
  • High School District: Denver 1

Middle or Junior School

  • Middle Or Junior School: Hill
  • Middle Or Junior School District: Denver 1

Utilities

Equipment

  • Cooling: Air Conditioning-Room
  • Electric: 110V
  • Heating: Radiant
  • Sewer: Public Sewer
  • Utilities: Electricity Connected, Natural Gas Connected
  • Water Source: Public

Frequently Asked Questions

How many bedrooms and bathrooms does this condo have?

There is 1 bedroom and 1 bathroom in this condo at 1101 Bellaire Street 108.

What schools are nearby to 1101 Bellaire Street 108?

Nearby schools include the Palmer Elementary School, Hill Middle School, and East High School.

Does this condo have parking?

Yes, there is 1 parking space available for 1101 Bellaire Street 108.

Are pets allowed at 1101 Bellaire Street?

Yes, 1101 Bellaire Street allows pets. Check the Property Details for any relevant restrictions.

What are the annual taxes for 1101 Bellaire Street 108?

Annual taxes for this condo are estimated at $1,173.

How does 1101 Bellaire Street 108 compare to other condos in Hale?

This condo is listed 38% below the average price for condos in Hale and has been on the market for 71 less days than the typical home in this area.

What building or home owners association is the condo part of?

This condo is part of the Bellaire Bungalows- Real Management LLC home owners association.

What is the square footage on this condo?

According to the MLS, this listing is 591 sqft.

1101 Bellaire Street 108 is a 1-bedroom, 1-bath condo for sale in Denver CO 80220. On Prevu for 3 days at $150,000. This property features 591 square feet of living space, located in Hale. The median listing price for condos in this area is $612,500. Nearby schools include Palmer Elementary School, Hill Middle School, and East High School. The home offers private outdoor space, dishwasher, pets allowed, and parking. View other condo listings in Denver.

The content relating to real estate for sale in this Web site comes in part from the Internet Data eXchange ("IDX") program of METROLIST, INC., DBA RECOLORADO® Real estate listings held by brokers other than Prevu are marked with the IDX Logo. This information is being provided for the consumers' personal, non-commercial use and may not be used for any other purpose. All information subject to change and should be independently verified.

Full MLS Disclaimers

Rebate estimate is indicative only and based on listing price and estimated buyer's agent commission paid by owner, if applicable. Final rebates are subject to Terms of Use and may vary due to final negotiated transaction terms.