

Prevu by reAlpha
BuySellBlogBrowse Listings

11009 Fourth STJonestown, TX 78645

For Sale

$609,700

Smart Buyer Rebate $6,097

Looking for something a little different from the typical Austin-area home? Welcome to Jonestown, where Texas Hill Country views, Lake Travis lifestyle, and a little more breathing room come together.
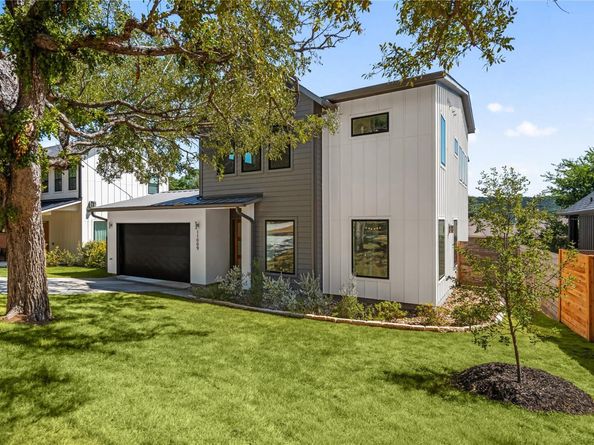
This beautifully designed home by Bobbitt Builders offers 3 bedrooms, 2.5 baths, an open-concept layout, cozy fireplace, stylish kitchen with quartz countertops, walk-in pantry, and an upstairs flex space ready for movie nights, a home office, game room, or whatever life needs next.

Whether you're relocating to the Austin area, buying your first home, searching for a second home near Lake Travis, or simply ready for a change of scenery, this property gives you the best of both worlds—peaceful Hill Country living with convenient access to Jonestown, Lago Vista, Cedar Park, Leander, and the greater Austin area.

Thoughtful finishes, flexible living spaces, and a setting that feels removed from the everyday make this home especially easy to picture yourself in—whether that means quiet mornings, hosting friends, working from home, or enjoying weekends near the lake.
Come see why more buyers are discovering Jonestown and the Lake Travis area. This isn't just another house—it’s a place to slow down, spread out, and enjoy a different side of Central Texas.

Listed by Joey Pham

·

License #810032

·

eXp Realty, LLC

·

(512) 883-9616

Listed by Khanh Huyen

·

License #809885

·

eXp Realty, LLC

Last updated October 01, 2026

·

Source: ACTRIS #8058267

Listing Facts

  • TypeSingle-family
  • NeighborhoodJonestown
  • Bedrooms3
  • Bathrooms3
  • Days on Prevu37
  • Taxes$12,223/year
  • Size2,345 sqft
  • Price per sqft$260

Amenities

  • Dishwasher
  • Private Outdoor Space
  • Air Conditioning
  • Parking

Location

Mortgage Calculator

Listing History

09/24/2026
Listed by eXp Realty, LLC
$609,700
  1. 09/24/2026$609,700
    Listed by eXp Realty, LLC

Property Details for 11009 Fourth ST

Association

Amenities

  • Community Features: BBQ Pit/Grill, Fishing, Lake, Park, Picnic Area, Playground, Sport Court(s)/Facility, Tennis Court(s)

Exterior

Construction

  • New Construction: Yes
  • Property Condition: New Construction
  • Roof: Metal, Shingle
  • Window Features: Double Pane Windows, Vinyl Windows
  • Year Built: 2025
  • Builder Name: Bobbitt Builders
  • Construction Materials: Hardi Plank Type, Board & Batten Siding, Stucco
  • Exterior Features: Gutters Full

Features

  • Direction Faces: NW
  • Fencing: Wood
  • Patio And Porch Features: Covered, Patio, Porch
  • View: Hill Country

Measurements

  • Lot Features: Back Yard, Front Yard, Landscaped, Trees-Medium (20 Ft - 40 Ft)
  • Lot Size Acres: 0.16
  • Lot Size Area: 0
  • Lot Size Square Feet: 7,230

Financial

Taxes

  • Parcel Number: 0190583209000
  • Tax Annual Amount: $12,223.00
  • Tax Assessed Value: $535,552.00
  • Tax Year: 2026

Interior

Features

  • Appliances: Dishwasher, Disposal, Gas Range, Microwave, RNGHD, Refrigerator, Stainless Steel Appliance(s), Vented Exhaust Fan
  • Fireplace Features: Living Room, Propane
  • Fireplaces Total: 1
  • Flooring: Tile, Wood
  • Interior Features: Ceiling Fan(s), Chandelier, Quartz Counters, Double Vanity, Electric Dryer Hookup, Kitchen Island, Multiple Living Areas, Pantry, Recessed Lighting, Walk-In Closet(s), Washer Hookup

Measurements

  • Living Area: 2,345
  • Living Area Source: Builder

Rooms

  • Bathrooms Full: 2
  • Bathrooms Half: 1
  • Bathrooms Total Integer: 3
  • Bedrooms Total: 3

Other

Location

  • Subdivision Name: Jonestown Hills
  • Tax Lot: 85

Parking

Parking

  • Attached Garage: Yes
  • Covered Spaces: 2
  • Garage Spaces: 2
  • Garage: Yes
  • Parking Features: Attached, Driveway, Garage Door Opener, Garage Faces Front
  • Parking Total: 4

Schools

Elementary School

  • Elementary School: Lago Vista
  • Elementary School District: Lago Vista ISD

High School

  • High School: Lago Vista
  • High School District: Lago Vista ISD

Middle or Junior School

  • Middle Or Junior School: Lago Vista
  • Middle Or Junior School District: Lago Vista ISD

Utilities

Equipment

  • Cooling: Ceiling Fan(s), Central Air
  • Heating: Central, Electric, Fireplace(s)
  • Laundry Features: Electric Dryer Hookup, Washer Hookup
  • Sewer: Septic Tank
  • Utilities: Cable Available, Electricity Connected, Propane, Water Connected
  • Water Source: Public

Frequently Asked Questions

How many bedrooms and bathrooms does this single-family home have?

There are 3 bedrooms and 3 bathrooms in this single-family home at 11009 Fourth ST.

What schools are nearby to 11009 Fourth ST?

Nearby schools include the Lago Vista Elementary School, Lago Vista Middle School, and Lago Vista High School.

Does this single-family home have parking?

Yes, there are 2 parking spaces available for 11009 Fourth ST.

What are the annual taxes for 11009 Fourth ST?

Annual taxes for this single-family home are estimated at $12,223.

How does 11009 Fourth ST compare to other single-family homes in Jonestown?

This single-family home is listed 43% below the average price for single-family homes in Jonestown and has been on the market for 87 less days than the typical home in this area.

What is the square footage on this single-family home?

According to the MLS, this listing is 2,345 sqft.

11009 Fourth ST is a 3-bedroom, 3-bath single-family home for sale in Jonestown TX 78645. Available on Prevu for 37 days at $609,700. This property features 2,345 square feet of living space, located in Jonestown. The median listing price for single-family homes in this area is $749,500. Nearby schools include Lago Vista Elementary School, Lago Vista Middle School, and Lago Vista High School. The home offers private outdoor space, dishwasher, air conditioning, and parking. Explore more single-family home listings in Texas.

Based on information from ACTRIS and/or other sources. All data, including all measurements and calculations of area, is obtained from various sources and has not been, and will not be, verified by Prevu or the MLS. Information is provided exclusively for consumer's personal, non-commercial use and may not be used for any purpose other than to identify prospective properties consumer may be interested in purchasing.

Full MLS Disclaimers

Rebate estimate is indicative only and based on listing price and estimated buyer's agent commission paid by owner, if applicable. Final rebates are subject to Terms of Use and may vary due to final negotiated transaction terms.