

Prevu by reAlpha
BuySellBlogBrowse Listings

11006 N Harmony Lake CirDavie, FL 33324

For Sale

$494,500

Smart Buyer Rebate $4,945

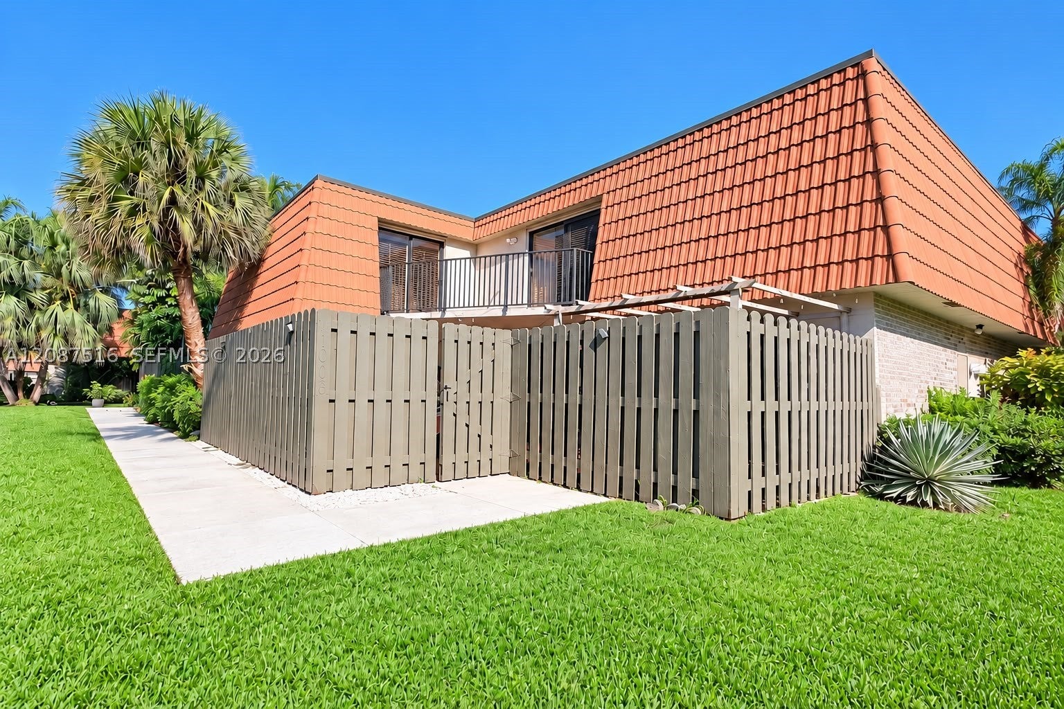
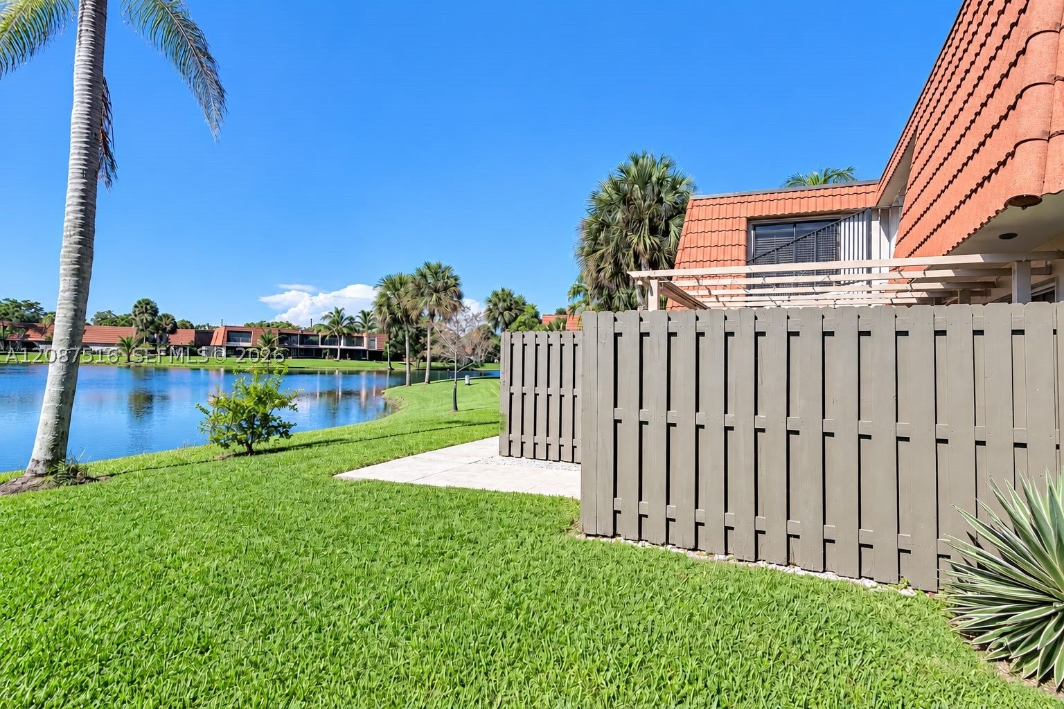
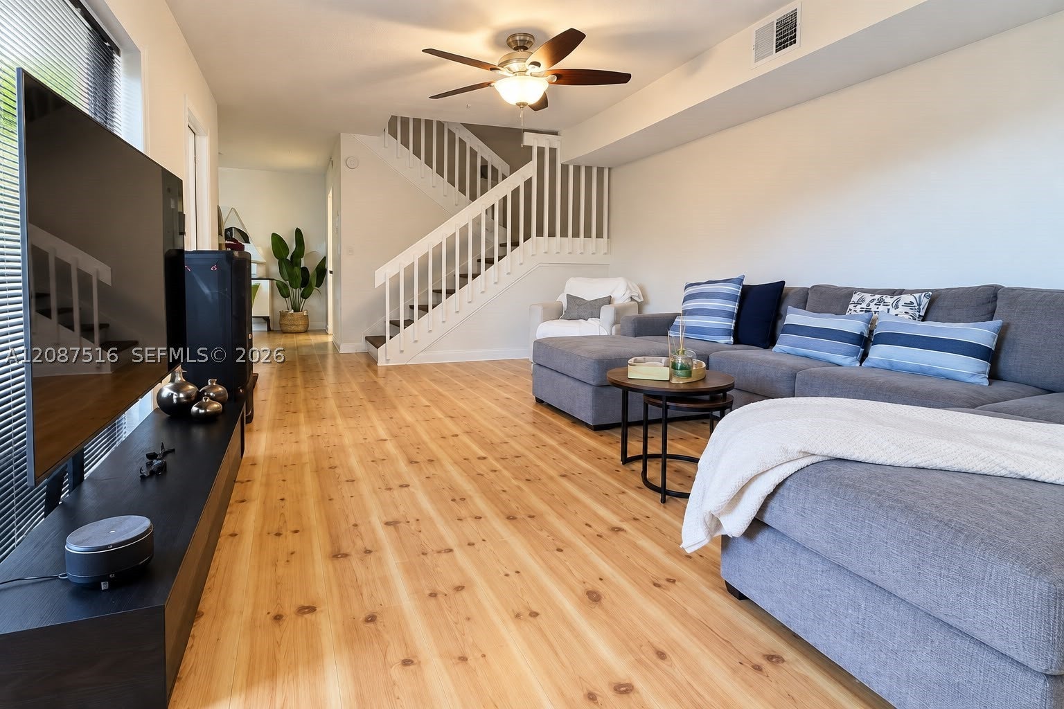
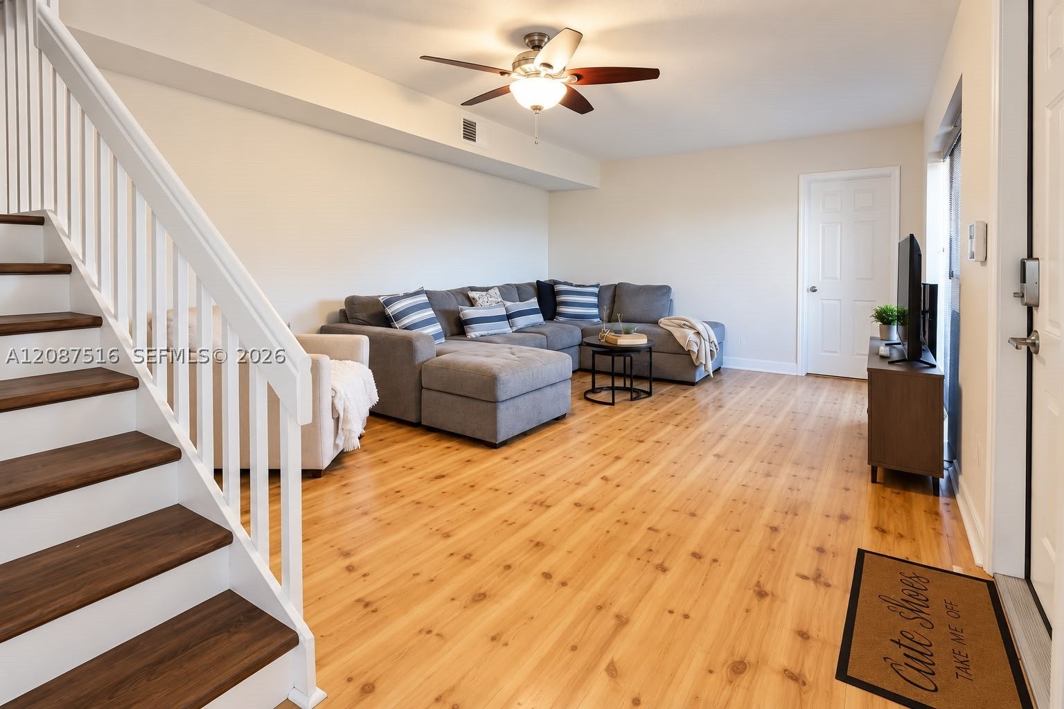
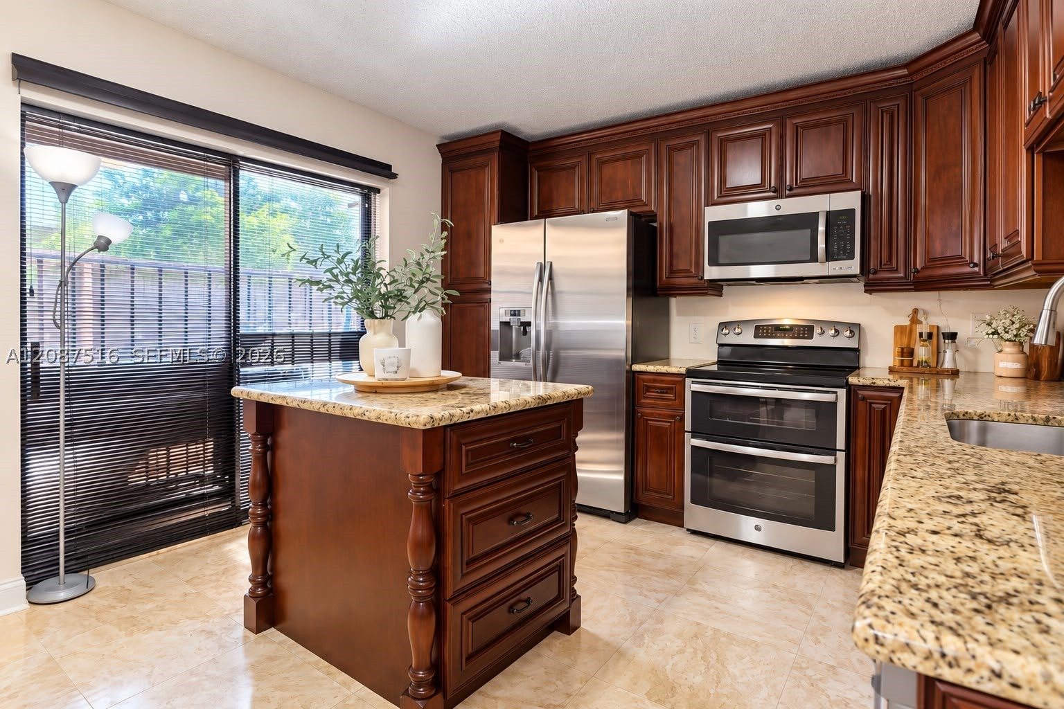
MOTIVATED SELLERS! Corner townhome 3bd/2.5ba, 1,628 sqft with the LARGEST private fully fenced patio in the community. Perfect for pets, BBQ and privacy - no rear neighbors! 2 assigned parking spaces just steps from your door. LOW HOA includes resort-style pool, tennis, pickleball, clubhouse, roof, exterior maintenance and landscaping. OK TO LEASE 1ST YEAR - ideal for investors

Listed by Olga Datri

·

License #3604667

·

Conde Realty

·

datrirealtor@gmail.com

Last updated October 23, 2026

·

Source: SEF #A12087516

Listing Facts

  • TypeSingle-family
  • NeighborhoodDavie
  • Bedrooms3
  • Bathrooms2.5
  • Days on Prevu50
  • HOA/Maint. Fees$323/month
  • Taxes$6,991/year
  • Size1,628 sqft
  • Price per sqft$304

Amenities

  • Dishwasher
  • Washer/Dryer
  • Air Conditioning
  • Swimming Pool

Location

Mortgage Calculator

Listing History

10/26/2026
Price Decreased
$494,500
09/11/2026
Listed by Conde Realty
$495,000
  1. 10/26/2026$494,500
    Price Decreased
  2. 09/11/2026$495,000
    Listed by Conde Realty

Property Details for 11006 N Harmony Lake Cir

Association

Amenities

  • Association Amenities: Tennis Court(s), Pool
  • Pets Allowed: No, Yes

Fees

  • Association Fee: $323.00 Monthly
  • Association Fee Includes: Maintenance Grounds, Maintenance Structure, Pest Control

Exterior

Construction

  • Property Attached: Yes
  • Stories Total: 2
  • Year Built: 1990
  • Year Built Details: Resale
  • Architectural Style: Cluster Home
  • Construction Materials: Block, Concrete
  • Entry Level: 1
  • Entry Location: 1

Features

  • View: Lake
  • Waterfront Features: Lake Front
  • Waterfront: Yes

Measurements

  • Building Area Total: 1,723
  • Lot Features: Waterfront
  • Lot Size Units: Square Feet

Financial

Taxes

  • Parcel Number: 504118050750
  • Tax Annual Amount: $6,991.00
  • Tax Year: 2025

Interior

Features

  • Appliances: Dryer, Dishwasher, Electric Range, Electric Water Heater, Microwave, Refrigerator, Washer
  • Flooring: Tile
  • Interior Features: Master Downstairs

Measurements

  • Living Area: 1,628

Rooms

  • Bathrooms Full: 2
  • Bathrooms Half: 1
  • Bathrooms Total Integer: 3
  • Bedrooms Total: 3

Other

Location

  • Subdivision Name: VILLAGE AT HARMONY LAKE

Parking

Parking

  • Covered Spaces: 2
  • Garage Spaces: 2
  • Garage: Yes

Schools

Elementary School

  • Elementary School: Fox Trail

High School

  • High School: Western

Middle or Junior School

  • Middle Or Junior School: Indian Ridge

Utilities

Equipment

  • Cooling: Central Air
  • Has Cooling: Yes
  • Heating: Central
  • Has Heating: Yes
  • Laundry Features: Washer Hookup

Frequently Asked Questions

How many bedrooms and bathrooms does this single-family home have?

There are 3 bedrooms and 2.5 bathrooms in this single-family home at 11006 N Harmony Lake Cir.

What schools are nearby to 11006 N Harmony Lake Cir?

Nearby schools include the Fox Trail Elementary School, Indian Ridge Middle School, and Western High School.

Does this single-family home have parking?

Yes, there are 2 parking spaces available for 11006 N Harmony Lake Cir.

What are the annual taxes for 11006 N Harmony Lake Cir?

Annual taxes for this single-family home are estimated at $6,991.

How does 11006 N Harmony Lake Cir compare to other single-family homes in Davie?

This single-family home is listed 61% below the average price for single-family homes in Davie and has been on the market for 127 less days than the typical home in this area.

What is the square footage on this single-family home?

According to the MLS, this listing is 1,628 sqft.

11006 N Harmony Lake Cir is a 3-bedroom, 2.5-bath single-family home for sale in Davie FL 33324. On Prevu for 50 days at $494,500. This includes a recent price decrease of $500. This home features 1,628 square feet of living space, located in Davie. The median listing price for single-family homes in this area is $395,000. Nearby schools include Fox Trail Elementary School, Indian Ridge Middle School, and Western High School. Additional amenities include dishwasher, air conditioning, swimming pool, and washer/dryer. View other single-family home listings in Florida.

Based on information from Miami Association of REALTORS and/or other sources. All data, including all measurements and calculations of area, is obtained from various sources and has not been, and will not be, verified by Prevu or the MLS. Information is provided exclusively for consumer's personal, non-commercial use and may not be used for any purpose other than to identify prospective properties consumer may be interested in purchasing.

Full MLS Disclaimers

Rebate estimate is indicative only and based on listing price and estimated buyer's agent commission paid by owner, if applicable. Final rebates are subject to Terms of Use and may vary due to final negotiated transaction terms.