Prevu by reAlpha
BuySellBlogBrowse Listings

11006 Brodie LNAustin, TX 78748

For Sale

$859,990

Smart Buyer Rebate $8,600

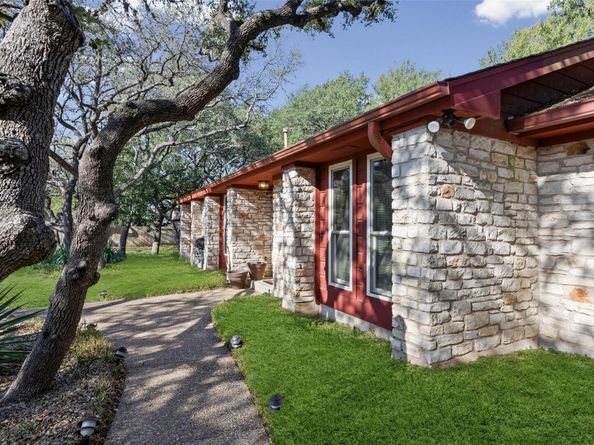
Brodie-area single-level home with a private ADU / Apartment @ 4,670 total square feet of versatile living space comprised of a four-bedroom, two-bathroom main residence and a 1BD/1BA w living space ADU Apartment. Inside, the refined interior showcases high ceilings, crown molding, natural woodwork, and built-in bookcases, while a Heatilator wood-burning fireplace serves as a central feature. Multiple living and dining areas offer spatial flexibility for hosting or quiet relaxation. The residence incorporates several energy-conscious features, including solar panels with Tesla backup batteries, a whole-house attic fan, and Anderson composite low-E dual-pane windows throughout the main portion of the home. Gas is plumbed and available for the kitchen appliances. The self-contained ADU / Apartment is configured with its own entrance, private patio, living area, kitchenette, and private bathroom, presenting options for multi-generational living, guest accommodations, or rental potential, and is also equipped with dual-pane, composite, low-E windows. Positioned on a landscaped corner flag lot of 0.44 acres, the outdoor space features a fully fenced, tranquil backyard shaded by mature trees exceeding 40 feet in height. Remarkably quiet inside. Additional exterior appointments include gutters with leaf guards, an automated sprinkler system, a two-car garage, and parking capacity for up to seven vehicles. Residents also receive association access to the Shady Hollow community amenities, including a clubhouse, swimming pools, sport courts, playgrounds, a dog park, picnic areas, and hike-and-bike trails. Please note some virtual/staging photos are included in this listing to show you the many options of this home. See special lender rate buy down option in documents


Listed by Spero Stavros

·

License #818290

·

KW-Austin Portfolio Real Estate

·

spero@stavrosrealty.com

Last updated September 13, 2026

·

Source: ACTRIS #2328874

Listing Facts

  • TypeSingle-family
  • NeighborhoodShady Hollow
  • Bedrooms5
  • Bathrooms3
  • Days on Prevu202
  • HOA/Maint. Fees$280/semi-annual
  • Taxes$12,655/year
  • Size4,670 sqft
  • Price per sqft$184

Amenities

  • Dishwasher
  • Private Outdoor Space
  • Air Conditioning
  • Parking
  • Swimming Pool

Location

Mortgage Calculator

Listing History

02/25/2026
Listed by KW-Austin Portfolio Real Estate
$859,990
  1. 02/25/2026$859,990
    Listed by KW-Austin Portfolio Real Estate

Property Details for 11006 Brodie LN

Association

Amenities

  • Community Features: Clubhouse, Common Grounds, Conference/Meeting Room, Controlled Access, Curbs, Dog Park, Kitchen Facilities, Library, Lounge, Park, Picnic Area, Planned Social Activities, Playground, Pool, Sidewalks, Sport Court(s)/Facility, Street Lights, Sundeck, Tennis Court(s)

Fees

  • Association Fee: $280.00 Semi-Annually
  • Association Fee Includes: Common Area Maintenance

General

  • Association Name: Shady Hollow Home Owners Association

Exterior

Construction

  • Property Condition: Resale
  • Roof: Composition, Shingle
  • Window Features: Bay Window(s), Blinds, Double Pane Windows, Insulated Windows, Low Emissivity Windows, Screens, Skylight(s), Triple Pane Windows, Vinyl Windows
  • Year Built: 1984
  • Construction Materials: Hardi Plank Type, Stone
  • Exterior Features: Gutters Partial, Lighting, Permeable Paving, Private Entrance, Private Yard

Features

  • Direction Faces: East
  • Fencing: Back Yard, Gate, Privacy, Wood
  • Patio And Porch Features: Covered, Front Porch, Rear Porch, Side Porch
  • View: Neighborhood

Measurements

  • Lot Features: Back Yard, Corner Lot, Curbs, Flag Lot, Front Yard, Garden, Landscaped, Level, Private, Sprinkler - Automatic, Sprinkler - Back Yard, Sprinklers In Front, Sprinkler - In-ground, Sprinkler - Side Yard, Trees-Large (Over 40 Ft)
  • Lot Size Acres: 0.44
  • Lot Size Area: 0
  • Lot Size Square Feet: 19,362

Financial

Taxes

  • Parcel Number: 04303009020000
  • Tax Annual Amount: $12,655.00
  • Tax Assessed Value: $752,308.00
  • Tax Year: 2025

Interior

Features

  • Appliances: Built-In Electric Oven, Built-In Range, Dishwasher, Disposal, Down Draft, Gas Range, Ice Maker, Microwave, Plumbed For Ice Maker, Free-Standing Refrigerator, Self Cleaning Oven, Vented Exhaust Fan, Electric Water Heater, Tankless Water Heater
  • Fireplace Features: Blower Fan, Family Room, Glass Doors, Heatilator, Masonry, Raised Hearth, Stone, Wood Burning
  • Fireplaces Total: 1
  • Flooring: Carpet, Tile, Vinyl, Wood
  • Interior Features: Bookcases, Breakfast Bar, Built-in Features, Ceiling Fan(s), Beamed Ceilings, Cathedral Ceiling(s), Coffered Ceiling(s), Corain Counters, Crown Molding, Double Vanity, Electric Dryer Hookup, Gas Dryer Hookup, Entrance Foyer, High Speed Internet, In-Law Floorplan, Low Flow Plumbing Fixtures, Multiple Dining Areas, Multiple Living Areas, Natural Woodwork, No Interior Steps, Open Floorplan, Pantry, Primary Bedroom On Main, Recessed Lighting, Smart Thermostat, Soaking Tub, Solar Tube(s), Storage, Study/Home Office, Walk-In Closet(s), Washer Hookup, Wet Bar, Wired For Data

Measurements

  • Living Area: 4,670
  • Living Area Source: Public Records

Rooms

  • Bathrooms Full: 3
  • Bathrooms Total Integer: 3
  • Bedrooms Total: 5
  • Main Level Bedrooms: 5

Other

Features

  • Accessibility Features: See Remarks, Hand Rails

Location

  • Subdivision Name: Shady Hollow Sec 03-B
  • Tax Block: E
  • Tax Lot: 14

Parking

Parking

  • Attached Garage: Yes
  • Covered Spaces: 2
  • Garage Spaces: 2
  • Garage: Yes
  • Parking Features: Additional Parking, Attached, Circular Driveway, Door-Single, Driveway, Garage, Garage Door Opener, Garage Faces Side, Inside Entrance, Kitchen Level, Private, Storage
  • Parking Total: 7

Schools

Elementary School

  • Elementary School: Baranoff
  • Elementary School District: Austin ISD

High School

  • High School: Bowie
  • High School District: Austin ISD

Middle or Junior School

  • Middle Or Junior School: Bailey
  • Middle Or Junior School District: Austin ISD

Utilities

Equipment

  • Cooling: Central Air, Whole House Fan
  • Heating: Central, Exhaust Fan, Fireplace(s), Forced Air, Natural Gas, Passive Solar, Wood, Zoned
  • Laundry Features: Electric Dryer Hookup, Gas Dryer Hookup, Washer Hookup
  • Sewer: Public Sewer
  • Utilities: Cable Available, Electricity Connected, Natural Gas Connected, Sewer Connected, Water Connected
  • Water Source: Public

Frequently Asked Questions

How many bedrooms and bathrooms does this single-family home have?

There are 5 bedrooms and 3 bathrooms in this single-family home at 11006 Brodie LN.

What schools are nearby to 11006 Brodie LN?

Nearby schools include the Baranoff Elementary School, Bailey Middle School, and Bowie High School.

Does this single-family home have parking?

Yes, there are 2 parking spaces available for 11006 Brodie LN.

What are the annual taxes for 11006 Brodie LN?

Annual taxes for this single-family home are estimated at $12,655.

How does 11006 Brodie LN compare to other single-family homes in Shady Hollow?

This single-family home is listed 14% above the average price for single-family homes in Shady Hollow and has been on the market for 135 more days than the typical home in this area.

What building or home owners association is the single-family home part of?

This single-family home is part of the Shady Hollow Home Owners Association home owners association.

What is the square footage on this single-family home?

According to the MLS, this listing is 4,670 sqft.

11006 Brodie LN is a 5-bedroom, 3-bath single-family home for sale in Austin TX 78748. Available on Prevu for 202 days at $859,990. This property features 4,670 square feet of living space, located in Shady Hollow. The median listing price for single-family homes in this area is $699,985. Nearby schools include Baranoff Elementary School, Bailey Middle School, and Bowie High School. Property amenities include private outdoor space, dishwasher, air conditioning, parking, and swimming pool. View other single-family home listings in Travis County.

Based on information from ACTRIS and/or other sources. All data, including all measurements and calculations of area, is obtained from various sources and has not been, and will not be, verified by Prevu or the MLS. Information is provided exclusively for consumer's personal, non-commercial use and may not be used for any purpose other than to identify prospective properties consumer may be interested in purchasing.

Full MLS Disclaimers

Rebate estimate is indicative only and based on listing price and estimated buyer's agent commission paid by owner, if applicable. Final rebates are subject to Terms of Use and may vary due to final negotiated transaction terms.