

Prevu by reAlpha
BuySellBlogBrowse Listings

11002 Unity LaneCommerce City, CO 80022

For Sale

$590,900

Smart Buyer Rebate $5,909

VA ASSUMABLE LOAN AT AN INCREDIBLE 2.7% INTEREST RATE FOR ELIGIBLE VETERAN BUYERS! Rare opportunity in the highly desirable Reunion community, just minutes from Buckley Space Force Base, DIA, E-470, shopping, dining, parks, and miles of trails.

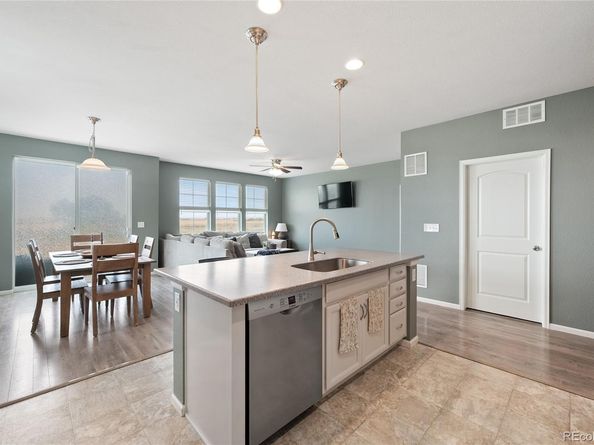
This beautifully maintained ranch backs to open space and offers an inviting open floor plan filled with natural light. The spacious kitchen flows effortlessly into the dining area and large family room, creating the perfect space for entertaining and everyday living.

Step outside to your private backyard featuring a large concrete patio, maintenance-free turf, privacy fencing, and no rear neighbors—perfect for relaxing or hosting summer gatherings.

The main level offers two secondary bedrooms plus a flexible office, den, or playroom. The professionally finished basement expands your living space with a second family room, additional bedroom, and full bath—ideal for guests, multi-generational living, or a private mother-in-law suite.

Move-in ready with newer appliances, updated flooring, newer carpet, fresh interior paint, a new hot water heater, and professionally serviced furnace and central A/C.

Listed by Elise Kaynor

·

License #029900

·

Ortiz & Associate Inc.

·

303-588-0391

Last updated July 25, 2026

·

Source: REcolorado #3631018

Listing Facts

  • TypeSingle-family
  • NeighborhoodReunion
  • Bedrooms4
  • Bathrooms3
  • Days on Prevu25
  • HOA/Maint. Fees$136.5/quarter
  • Taxes$8,472/year
  • Size2,586 sqft
  • Price per sqft$228

Amenities

  • Dishwasher
  • Private Outdoor Space
  • Washer/Dryer
  • Pets Allowed
  • Parking
  • Swimming Pool
  • Fitness Center

Location

Mortgage Calculator

Listing History

07/06/2026
Listed by Ortiz & Associate Inc.
$590,900

Property Details for 11002 Unity Lane

Association

Amenities

  • Association Amenities: Clubhouse, Fitness Center, Golf Course, Park, Playground, Pool, Trail(s)
  • Pets Allowed: Yes

Fees

  • Association Fee: $136.50 Quarterly
  • Association Fee Includes: Recycling, Trash

General

  • Association Name: Reunion

Exterior

Construction

  • Roof: Composition
  • Structure Type: House
  • Window Features: Double Pane Windows, Window Coverings, Window Treatments
  • Year Built: 2017
  • Architectural Style: Contemporary
  • Construction Materials: Frame
  • Exterior Features: Private Yard

Features

  • Direction Faces: Southwest
  • Fencing: Full
  • Patio And Porch Features: Front Porch, Patio
  • Road Frontage Type: Public
  • View: Mountain(s)

Measurements

  • Building Area Total: 3,076
  • Lot Features: Landscaped, Sprinklers In Front
  • Lot Size Acres: 0.13
  • Lot Size Area: 5,633
  • Lot Size Square Feet: 5,633
  • Lot Size Units: Square Feet

Financial

Taxes

  • Parcel Number: R0187591
  • Tax Annual Amount: $8,472.00
  • Tax Year: 2025

Interior

Features

  • Appliances: Cooktop, Dishwasher, Disposal, Dryer, Gas Water Heater, Microwave, Refrigerator, Self Cleaning Oven, Washer, Water Softener
  • Flooring: Carpet, Laminate, Linoleum, Tile
  • Interior Features: Ceiling Fan(s), Eat-in Kitchen, Kitchen Island, Open Floorplan, Pantry, Radon Mitigation System, Smoke Free, Walk-In Closet(s)

Measurements

  • Living Area: 2,586

Rooms

  • Basement: Finished, Full
  • Has Basement: Yes
  • Bathrooms Full: 2
  • Bathrooms Three Quarter: 1
  • Bathrooms Total Integer: 3
  • Bedrooms Total: 4
  • Main Level Bathrooms: 2
  • Main Level Bedrooms: 3

Other

General

  • Exclusions: Seller's personal property, staging items, refrigerator in basement, freezer in garage

Location

  • Subdivision Name: Reunion

Parking

Parking

  • Attached Garage: Yes
  • Garage Spaces: 2
  • Parking Features: Concrete
  • Parking Total: 2

Schools

Elementary School

  • Elementary School: Reunion
  • Elementary School District: School District 27-J

High School

  • High School: Prairie View
  • High School District: School District 27-J

Middle or Junior School

  • Middle Or Junior School: Otho Stuart
  • Middle Or Junior School District: School District 27-J

Utilities

Equipment

  • Cooling: Air Conditioning-Room
  • Heating: Forced Air
  • Sewer: Community Sewer
  • Utilities: Cable Available

Frequently Asked Questions

How many bedrooms and bathrooms does this single-family home have?

There are 4 bedrooms and 3 bathrooms in this single-family home at 11002 Unity Lane.

What schools are nearby to 11002 Unity Lane?

Nearby schools include the Reunion Elementary School, Otho Stuart Middle School, and Prairie View High School.

Does this single-family home have parking?

Yes, there are 2 parking spaces available for 11002 Unity Lane.

What are the annual taxes for 11002 Unity Lane?

Annual taxes for this single-family home are estimated at $8,472.

How does 11002 Unity Lane compare to other single-family homes in Reunion?

This single-family home is listed 6% above the average price for single-family homes in Reunion and has been on the market for 47 less days than the typical home in this area.

What building or home owners association is the single-family home part of?

This single-family home is part of the Reunion home owners association.

What is the square footage on this single-family home?

According to the MLS, this listing is 2,586 sqft.

11002 Unity Lane is a 4-bedroom, 3-bath single-family home for sale in Commerce City CO 80022. On Prevu for 25 days at $590,900. This property features 2,586 square feet of living space, located in Reunion. The median listing price for single-family homes in this area is $549,450. Nearby schools include Reunion Elementary School, Otho Stuart Middle School, and Prairie View High School. Additional amenities include private outdoor space, dishwasher, pets allowed, fitness center, parking, swimming pool, and washer/dryer. Browse more single-family home listings in Commerce City.

The content relating to real estate for sale in this Web site comes in part from the Internet Data eXchange ("IDX") program of METROLIST, INC., DBA RECOLORADO® Real estate listings held by brokers other than Prevu are marked with the IDX Logo. This information is being provided for the consumers' personal, non-commercial use and may not be used for any other purpose. All information subject to change and should be independently verified.

Full MLS Disclaimers

Rebate estimate is indicative only and based on listing price and estimated buyer's agent commission paid by owner, if applicable. Final rebates are subject to Terms of Use and may vary due to final negotiated transaction terms.