Prevu by reAlpha
BuySellBlogBrowse Listings

11002 SE Petrovitsky Road D302Renton, WA 98055

For Sale

$359,950

Smart Buyer Rebate $3,600

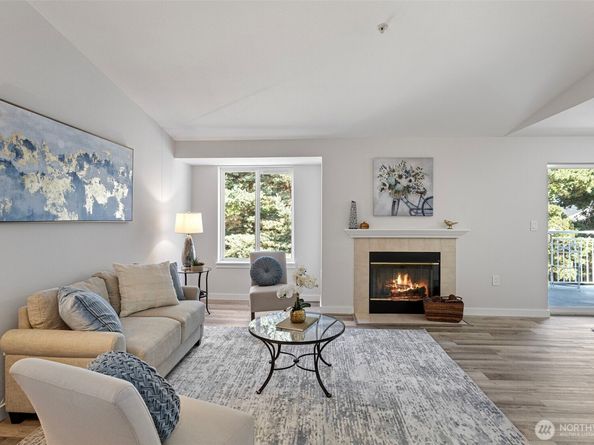
Condo simplicity without the boxed-in feeling. D302 opens with vaulted volume, morning light, and a layered green outlook with real depth—lawn, mature trees, and sky beyond the windows. That sense of space carries through living, dining area, kitchen, and onto a large covered balcony—an outdoor room with generous storage. Completed and unused since renovation, the kitchen features white shaker cabinetry, quartz counters, an undermount sink, stainless appliances, and LED lighting. Extensive updates continue with new LVP flooring through the main spaces, fresh paint, updated doors and trim, new carpet in both bedrooms, and substantially updated baths. The well-planned layout includes a true primary suite and generous second bedroom with work-from-home flexibility, plus in-unit laundry, fireplace, and an assigned covered parking space. Top-floor living brings no neighbor overhead and notable quiet; west-facing bedroom windows hold later-day light while the main living spaces catch the morning sun. Community amenities include a clubhouse with fitness center, game room, resident office, and a spacious, like-new full kitchen with quartz counters, stainless appliances, and an open pass-through to the large dining/living area with fireplace, plus an outdoor gathering area. North Benson Center and Fred Meyer are close by for everyday errands, with Valley Medical Center just down the hill and IKEA nearby. Come home to vaulted space, quiet, and that layered view of lawn, trees, and sky.


Listed by Erik Stanford

·

Windermere R E Mount Baker

Last updated September 11, 2026

·

Source: NWMLS #2578087

Listing Facts

  • TypeCondo
  • NeighborhoodCascade
  • Bedrooms2
  • Bathrooms2
  • Days on Prevu6
  • HOA/Maint. Fees$621.52/month
  • Taxes$3,607.9/year

Amenities

  • Dishwasher
  • Washer/Dryer
  • Pets Allowed
  • Parking

Location

Mortgage Calculator

Listing History

09/09/2026
Listed by Windermere R E Mount Baker
$359,950
  1. 09/09/2026$359,950
    Listed by Windermere R E Mount Baker

Property Details for 11002 SE Petrovitsky Road D302

Association

Amenities

  • Community Features: Cable TV, Exercise Room, Fire Sprinklers, Game/Rec Rm, High Speed Int Avail
  • Pets Allowed: Cats OK, Dogs OK

Fees

  • Association Fee: $621.52 Monthly
  • Association Fee Includes: Common Area Maintenance, Earthquake Insurance, Lawn Service, Road Maintenance, Sewer, Trash, Water

General

  • Number Of Units In Community: 96

Exterior

Construction

  • Number Of Units Total: 96
  • Roof: Composition
  • Stories Total: 3
  • Structure Type: Condominium
  • Year Built: 1993
  • Architectural Style: Contemporary
  • Building Name: Huntington Heights
  • Construction Materials: Metal/Vinyl
  • Entry Location: Main
  • Exterior Features: Metal/Vinyl

Features

  • Direction Faces: West
  • View: Territorial

Measurements

  • Building Area Total: 1,053
  • Building Area Units: Square Feet
  • Lot Features: Curbs, Dead End Street, Paved, Secluded, Sidewalk

Financial

Taxes

  • Parcel Number: 3530100580
  • Tax Annual Amount: $3,607.90
  • Tax Year: 2026

Interior

Features

  • Appliances: Dishwasher, Dryer, Refrigerator, Stove(s)/Range(s), Washer
  • Fireplace Features: Wood Burning
  • Fireplace: Yes
  • Fireplaces Total: 1
  • Flooring: Ceramic Tile, Vinyl Plank, Carpet
  • Interior Features: Cooking-Electric, Dryer-Electric, Fireplace, Insulated Windows, Top Floor, Vaulted Ceiling(s), Washer, Water Heater

Rooms

  • Bathrooms Full: 2
  • Bathrooms Total Integer: 2
  • Bedrooms Total: 2
  • Main Level Bathrooms: 2
  • Main Level Bedrooms: 2

Other

Environmental

  • Green Energy Efficient: Insulated Windows

Location

  • Subdivision Name: Benson Hill

Parking

Parking

  • Carport: Yes
  • Parking Features: Carport, Off Street, Uncovered
  • Parking Total: 1

Schools

Elementary School

  • Elementary School: Cascade Elem

High School

  • High School: Lindbergh Snr High
  • High School District: Renton

Middle or Junior School

  • Middle Or Junior School: Nelsen Mid

Utilities

Equipment

  • Has Heating: Yes
  • Laundry Features: Electric Dryer Hookup, Washer Hookup

Frequently Asked Questions

How many bedrooms and bathrooms does this condo have?

There are 2 bedrooms and 2 bathrooms in this condo at 11002 SE Petrovitsky Road D302.

What schools are nearby to 11002 SE Petrovitsky Road D302?

Nearby schools include the Cascade Elem Elementary School, Nelsen Mid Middle School, and Lindbergh Snr High.

Does this condo have parking?

Yes, there is 1 parking space available for 11002 SE Petrovitsky Road D302.

Are pets allowed at 11002 SE Petrovitsky Road?

Yes, 11002 SE Petrovitsky Road allows pets. Check the Property Details for any relevant restrictions.

What are the annual taxes for 11002 SE Petrovitsky Road D302?

Annual taxes for this condo are estimated at $3,607.

How does 11002 SE Petrovitsky Road D302 compare to other condos in Cascade?

This condo is listed 2% above the average price for condos in Cascade and has been on the market for 55 less days than the typical home in this area.

What building or home owners association is the condo part of?

This condo is in the Huntington Heights building.

11002 SE Petrovitsky Road D302 is a 2-bedroom, 2-bath condo for sale in Renton WA 98055. On Prevu for 6 days at $359,950. This property is located in Cascade. The median listing price for condos in this area is $379,999. Nearby schools include Cascade Elem Elementary School, Nelsen Mid Middle School, and Lindbergh Snr High. Additional amenities include dishwasher, pets allowed, parking, and washer/dryer. Browse more condo listings in Renton.

Based on information from NWMLS and/or other sources. All data, including all measurements and calculations of area, is obtained from various sources and has not been, and will not be, verified by Prevu or the MLS. Information is provided exclusively for consumer's personal, non-commercial use and may not be used for any purpose other than to identify prospective properties consumer may be interested in purchasing.

Full MLS Disclaimers

Rebate estimate is indicative only and based on listing price and estimated buyer's agent commission paid by owner, if applicable. Final rebates are subject to Terms of Use and may vary due to final negotiated transaction terms.