Prevu by reAlpha
BuySellBlogBrowse Listings

11001 Zip Cochise WAYAustin, TX 78653

For Sale

$405,999

Smart Buyer Rebate $4,060

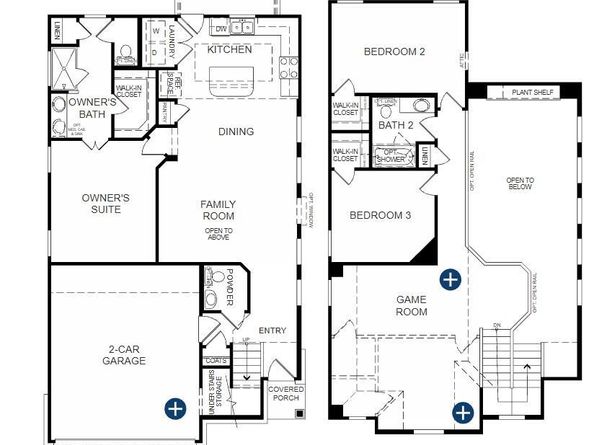
Photos are of a completed model and are for illustrative purposes only. Design selections, materials, and features may vary. Confirm final specifications with the New Home Consultant. Experience an amenity rich community featuring a resort style pool, fitness and business center, scenic walking trails, greenbelt space, and inviting gathering areas designed for recreation and connection. Conveniently located near US 290 and SH 130, residents enjoy quick access to Tesla, Samsung, Downtown Austin, ABIA, and the expanding East Austin technology corridor, with shopping, dining, entertainment, and outdoor recreation all nearby. Situated on a desirable cul de sac homesite, this well designed 2 story home blends modern style with everyday functionality. The open concept main level creates an effortless flow between the family room, kitchen, and dining area, making it ideal for both entertaining and daily living. Dramatic volume ceilings in the family room are complemented by the upstairs gameroom and open hallway overlooking the space below, creating an impressive sense of openness. The spacious kitchen offers abundant cabinetry, expansive countertops, and a large center island perfect for cooking, serving, or gathering. The private first floor primary suite provides a relaxing retreat away from the secondary bedrooms and living spaces. A covered patio extends the living area outdoors, offering a comfortable setting for morning coffee or evening entertaining. Upstairs, the oversized gameroom provides exceptional flexibility for a media room, playroom, home office, or additional living space. Energy conscious construction includes a 16 SEER HVAC system, R49 attic insulation, tankless water heater, WiFi enabled programmable thermostat, Low E double pane windows, and LED lighting. Additional highlights include a Ring Doorbell Pro 2 and a built in pest control system for added convenience and peace of mind.


Listed by Grant Whittenberger

·

License #599495

·

Outlaw Realty

·

(512) 600-6677

Last updated July 31, 2026

·

Source: ACTRIS #2857612

Listing Facts

  • TypeSingle-family
  • NeighborhoodAustin
  • Bedrooms3
  • Bathrooms3
  • Days on PrevuNew Today
  • HOA/Maint. Fees$199/quarter
  • Taxes$396.48/year
  • Size1,889 sqft
  • Price per sqft$215

Amenities

  • Dishwasher
  • Private Outdoor Space
  • Air Conditioning
  • Parking
  • Swimming Pool
  • Fitness Center

Location

Mortgage Calculator

Listing History

07/31/2026
Listed by Outlaw Realty
$405,999

Property Details for 11001 Zip Cochise WAY

Association

Amenities

  • Community Features: BBQ Pit/Grill, Clubhouse, Cluster Mailbox, Common Grounds, Conference/Meeting Room, Creative Office Space, Curbs, Fitness Center, High Speed Internet, Kitchen Facilities, Pool, Sidewalks, Street Lights, Underground Utilities

Fees

  • Association Fee: $199.00 Quarterly
  • Association Fee Includes: Common Area Maintenance

General

  • Association Name: Saddle Ridge At Wildhorse Ranch POA

Exterior

Construction

  • New Construction: Yes
  • Property Condition: New Construction
  • Roof: Composition, Shingle
  • Window Features: Blinds, ENERGY STAR Qualified Windows, Insulated Windows, Vinyl Windows
  • Year Built: 2026
  • Builder Name: Milestone Community Builders
  • Construction Materials: Concrete, Frame, Glass, Hardi Plank Type, ICAT Recessed Lighting, Blown-In Insulation, Masonry – Partial, Radiant Barrier, Stucco
  • Exterior Features: Gutters Full, Lighting, Pest Tubes In Walls

Features

  • Direction Faces: NE
  • Fencing: Back Yard, Gate, Wrought Iron
  • Patio And Porch Features: Covered, Patio
  • View: Rural, Trees/Woods

Measurements

  • Lot Features: Back To Park/Greenbelt, Back Yard, Cul-De-Sac, Curbs, Few Trees, Front Yard, Landscaped, Sprinkler - Automatic, Views
  • Lot Size Acres: 0.12
  • Lot Size Area: 0
  • Lot Size Square Feet: 5,235

Financial

Taxes

  • Parcel Number: 02315701100000
  • Tax Annual Amount: $396.48
  • Tax Assessed Value: $15,000.00
  • Tax Year: 2026

Interior

Features

  • Appliances: Dishwasher, Disposal, ENERGY STAR Qualified Appliances, Gas Range, Microwave, Stainless Steel Appliance(s), Vented Exhaust Fan, Gas Water Heater, Tankless Water Heater
  • Flooring: Carpet, Tile, Wood
  • Interior Features: Breakfast Bar, Ceiling Fan(s), Cathedral Ceiling(s), High Ceilings, Granite Counters, Double Vanity, In-Law Floorplan, Kitchen Island, Multiple Living Areas, Open Floorplan, Pantry, Primary Bedroom On Main, Recessed Lighting, Smart Thermostat, Storage, Walk-In Closet(s)

Measurements

  • Living Area: 1,889
  • Living Area Source: Builder

Rooms

  • Bathrooms Full: 2
  • Bathrooms Half: 1
  • Bathrooms Total Integer: 3
  • Bedrooms Total: 3
  • Main Level Bedrooms: 1

Other

Environmental

  • Green Energy Efficient: Appliances, Construction, HVAC, Insulation, Lighting, Materials, Thermostat, Water Heater, Windows

Location

  • Subdivision Name: Saddle Rdg/Wildhorse Ranch Sec
  • Tax Block: D
  • Tax Lot: 10

Parking

Parking

  • Attached Garage: Yes
  • Covered Spaces: 2
  • Garage Spaces: 2
  • Garage: Yes
  • Parking Features: Attached, Door-Single, Driveway, Garage, Garage Door Opener, Garage Faces Front
  • Parking Total: 4

Schools

Elementary School

  • Elementary School: Lagos
  • Elementary School District: Manor ISD

High School

  • High School: Manor
  • High School District: Manor ISD

Middle or Junior School

  • Middle Or Junior School: Manor (Manor ISD)
  • Middle Or Junior School District: Manor ISD

Utilities

Equipment

  • Cooling: Ceiling Fan(s), Central Air, ENERGY STAR Qualified Equipment, Exhaust Fan
  • Heating: Central, ENERGY STAR Qualified Equipment, Natural Gas
  • Sewer: Public Sewer
  • Utilities: Cable Available, Electricity Connected, Natural Gas Connected, Phone Available, Sewer Connected, Underground Utilities, Water Connected
  • Water Source: Public

Frequently Asked Questions

How many bedrooms and bathrooms does this single-family home have?

There are 3 bedrooms and 3 bathrooms in this single-family home at 11001 Zip Cochise WAY.

What schools are nearby to 11001 Zip Cochise WAY?

Nearby schools include the Lagos Elementary School, Manor (Manor ISD) Middle School, and Manor High School.

Does this single-family home have parking?

Yes, there are 2 parking spaces available for 11001 Zip Cochise WAY.

What are the annual taxes for 11001 Zip Cochise WAY?

Annual taxes for this single-family home are estimated at $396.

How does 11001 Zip Cochise WAY compare to other single-family homes in Austin?

This single-family home is listed 51% below the average price for single-family homes in Austin and has been on the market for 82 less days than the typical home in this area.

What building or home owners association is the single-family home part of?

This single-family home is part of the Saddle Ridge At Wildhorse Ranch POA home owners association.

What is the square footage on this single-family home?

According to the MLS, this listing is 1,889 sqft.

11001 Zip Cochise WAY is a 3-bedroom, 3-bath single-family home for sale in Austin TX 78653. On Prevu for 0 days at $405,999. This home features 1,889 square feet of living space, located in Austin. The median listing price for single-family homes in this area is $489,900. Nearby schools include Lagos Elementary School, Manor (Manor ISD) Middle School, and Manor High School. Property amenities include private outdoor space, dishwasher, air conditioning, fitness center, parking, and swimming pool. Explore more single-family home listings in Texas.

Based on information from ACTRIS and/or other sources. All data, including all measurements and calculations of area, is obtained from various sources and has not been, and will not be, verified by Prevu or the MLS. Information is provided exclusively for consumer's personal, non-commercial use and may not be used for any purpose other than to identify prospective properties consumer may be interested in purchasing.

Full MLS Disclaimers

Rebate estimate is indicative only and based on listing price and estimated buyer's agent commission paid by owner, if applicable. Final rebates are subject to Terms of Use and may vary due to final negotiated transaction terms.