

Prevu by reAlpha
BuySellBlogBrowse Listings

11001 Mystic Timber DRAustin, TX 78754

For Sale

$476,842

Smart Buyer Rebate $4,768

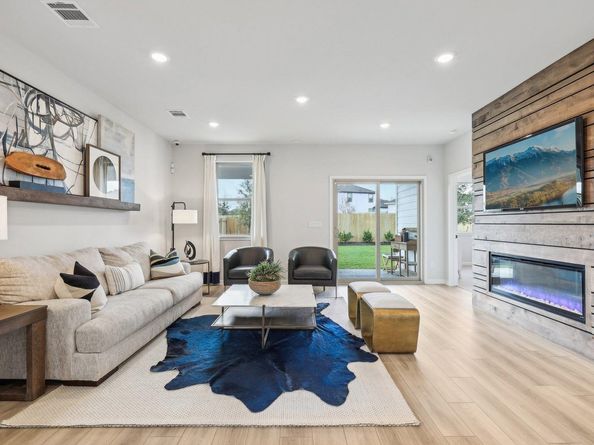
MLS# 1051128 - Built by Century Communities - Dec 2026 completion! ~ As you walk through the front door of the elegant Paige plan at the Vue at Evelyn, you'll be dazzled by an open-concept layout, designed to meet your daily living and entertaining needs. The long foyer leads to a wide-open great room, a casual dining area and a well-appointed kitchen—boasting a generous center island and a walk-in pantry. You’ll also appreciate the versatile main-floor study, a covered patio and a convenient laundry room. Nestled in the back of the main level, you’ll find a luxurious owner's suite—featuring a roomy walk-in closet and a private bath with dual vanities, a relaxing tub and a walk-in shower. On the second level, there are two ample secondary bedrooms—each with a walk-in closet—plus a hall bathroom and a spacious loft.

Listed by Ben Caballero

·

License #096651

·

HomesUSA.com

·

(888) 872-6006

Last updated October 30, 2026

·

Source: ACTRIS #1051128

Listing Facts

  • TypeSingle-family
  • NeighborhoodNortheast Austin
  • Bedrooms3
  • Bathrooms3
  • Days on Prevu2
  • HOA/Maint. Fees$225/quarter
  • Size2,335 sqft
  • Price per sqft$204

Amenities

  • Dishwasher
  • Private Outdoor Space
  • Air Conditioning
  • Parking

Location

Mortgage Calculator

Listing History

10/29/2026
Listed by HomesUSA.com
$476,842
  1. 10/29/2026$476,842
    Listed by HomesUSA.com

Property Details for 11001 Mystic Timber DR

Association

Amenities

  • Community Features: Planned Social Activities, Playground

Fees

  • Association Fee: $225.00 Quarterly
  • Association Fee Includes: Common Area Maintenance

General

  • Association Name: Evelyn Residential Communities, Inc.

Exterior

Construction

  • Property Condition: Under Construction
  • Roof: Shingle
  • Window Features: Screens, Vinyl Windows
  • Year Built: 2026
  • Builder Name: Century Communities
  • Construction Materials: Brick, Frame, Stone Veneer
  • Exterior Features: Private Yard

Features

  • Direction Faces: NW
  • Fencing: Gate, Privacy, Wood, Wrought Iron
  • Patio And Porch Features: Covered, Front Porch, Patio

Measurements

  • Lot Features: Back Yard, Curbs, Front Yard, Landscaped, Level, Public Maintained Road
  • Lot Size Acres: 0.17
  • Lot Size Area: 0
  • Lot Size Square Feet: 7,749

Financial

Taxes

  • Parcel Number: 02393608100000
  • Tax Year: 2026

Interior

Features

  • Appliances: Cooktop, Dishwasher, Disposal, Microwave, Oven, Range, Gas Water Heater
  • Fireplace Features: Electric, Living Room
  • Fireplaces Total: 1
  • Flooring: Carpet, Tile, Vinyl
  • Interior Features: Double Vanity, Kitchen Island, Primary Bedroom On Main, Study/Home Office

Measurements

  • Living Area: 2,335
  • Living Area Source: Builder

Rooms

  • Bathrooms Full: 2
  • Bathrooms Half: 1
  • Bathrooms Total Integer: 3
  • Bedrooms Total: 3
  • Main Level Bedrooms: 1

Other

Location

  • Subdivision Name: Evelyn
  • Tax Lot: 23

Parking

Parking

  • Attached Garage: Yes
  • Covered Spaces: 2
  • Garage Spaces: 2
  • Parking Features: Attached
  • Parking Total: 2

Schools

Elementary School

  • Elementary School: Bluebonnet Trail
  • Elementary School District: Manor ISD

High School

  • High School: Manor
  • High School District: Manor ISD

Middle or Junior School

  • Middle Or Junior School: Decker
  • Middle Or Junior School District: Manor ISD

Utilities

Equipment

  • Cooling: Central Air
  • Heating: Electric, Natural Gas
  • Sewer: Public Sewer
  • Utilities: Electricity Available, Natural Gas Available
  • Water Source: Public

Frequently Asked Questions

How many bedrooms and bathrooms does this single-family home have?

There are 3 bedrooms and 3 bathrooms in this single-family home at 11001 Mystic Timber DR.

What schools are nearby to 11001 Mystic Timber DR?

Nearby schools include the Bluebonnet Trail Elementary School, Decker Middle School, and Manor High School.

Does this single-family home have parking?

Yes, there are 2 parking spaces available for 11001 Mystic Timber DR.

How does 11001 Mystic Timber DR compare to other single-family homes in Northeast Austin?

This single-family home is listed 26% above the average price for single-family homes in Northeast Austin and has been on the market for 78 less days than the typical home in this area.

What building or home owners association is the single-family home part of?

This single-family home is part of the Evelyn Residential Communities, Inc. home owners association.

What is the square footage on this single-family home?

According to the MLS, this listing is 2,335 sqft.

11001 Mystic Timber DR is a 3-bedroom, 3-bath single-family home for sale in Austin TX 78754. On Prevu for 2 days at $476,842. This property features 2,335 square feet of living space, located in Northeast Austin. The median listing price for single-family homes in this area is $369,900. Nearby schools include Bluebonnet Trail Elementary School, Decker Middle School, and Manor High School. Additional amenities include private outdoor space, dishwasher, air conditioning, and parking. View other single-family home listings in Austin.

Based on information from ACTRIS and/or other sources. All data, including all measurements and calculations of area, is obtained from various sources and has not been, and will not be, verified by Prevu or the MLS. Information is provided exclusively for consumer's personal, non-commercial use and may not be used for any purpose other than to identify prospective properties consumer may be interested in purchasing.

Full MLS Disclaimers

Rebate estimate is indicative only and based on listing price and estimated buyer's agent commission paid by owner, if applicable. Final rebates are subject to Terms of Use and may vary due to final negotiated transaction terms.