

Prevu by reAlpha
BuySellBlogBrowse Listings

11000 Cut Plains LoopAustin, TX 78726

For Sale

$780,000

Smart Buyer Rebate $7,800

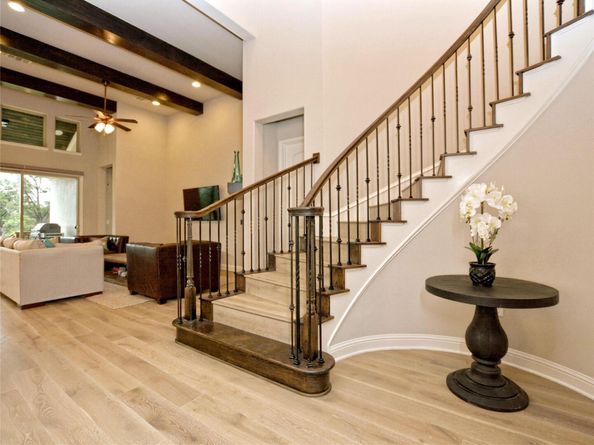
Nestled in the gated Preserve at Four Points, this exceptional home offers a prime location just minutes from Lake Austin, The Domain, HEB, top dining, shopping, and entertainment, with downtown Austin only 11 miles away. Designed with both elegance and comfort in mind, the spacious open concept floor plan showcases luxurious finishes throughout. A grand staircase makes a stunning impression, while soaring 2-story ceilings and a dramatic floor-to-ceiling stone fireplace create a warm yet sophisticated living space. The gourmet kitchen is a chef's dream, featuring a large breakfast bar, beverage refrigerator, abundant cabinetry, and generous storage. The primary suite is perfect retreat, complete with a cozy sitting area, spa-inspired bath with soaking tub and separate shower, and an oversized walk-in closet. A beautiful appointed study with custom built-ins provide and ideal work-from-home space, while upstairs you'll fins a spacious game room with a projector and movie screen-perfect for family movie nights or entertaining guests. Step outside to an oversized backyard and expansive patio, offering plenty of room to relax, dine, and entertain, making this home the perfect blend of luxury, comfort, and indoor-outdoor living. (Buyer incentive-see agent)

Listed by Kym Wunsch

·

License #443003

·

Berkshire Hathaway TX Realty

·

(512) 483-6000

Last updated July 31, 2026

·

Source: ACTRIS #5921138

Listing Facts

  • TypeSingle-family
  • NeighborhoodFour Points
  • Bedrooms4
  • Bathrooms3
  • Days on Prevu1
  • HOA/Maint. Fees$190/month
  • Size3,200 sqft
  • Price per sqft$244

Amenities

  • Dishwasher
  • Private Outdoor Space
  • Washer/Dryer
  • Air Conditioning
  • Parking
  • Swimming Pool

Location

Mortgage Calculator

Listing History

07/30/2026
Listed by Berkshire Hathaway TX Realty
$780,000

Property Details for 11000 Cut Plains Loop

Association

Amenities

  • Community Features: Gated

Fees

  • Association Fee: $190.00 Monthly
  • Association Fee Includes: Common Area Maintenance, Landscaping

General

  • Association Name: Four Points HOA

Exterior

Construction

  • Property Condition: Resale
  • Roof: Metal
  • Window Features: Blinds
  • Year Built: 2016
  • Exterior Features: Private Yard

Features

  • Direction Faces: NE
  • Fencing: Wood, Wrought Iron
  • Patio And Porch Features: Covered
  • View: Park/Greenbelt, Trees/Woods

Measurements

  • Lot Features: Sprinkler - Automatic, Trees-Medium (20 Ft - 40 Ft)
  • Lot Size Acres: 0.38
  • Lot Size Area: 0
  • Lot Size Dimensions: 40,100
  • Lot Size Square Feet: 16,552

Financial

Taxes

  • Parcel Number: 01542802590000
  • Tax Assessed Value: $2.00
  • Tax Year: 2025

Interior

Features

  • Appliances: Built-In Oven(s), Dishwasher, Disposal, Dryer, ENERGY STAR Qualified Appliances, Gas Cooktop, Gas Range, Microwave, Double Oven, Refrigerator, Self Cleaning Oven, Washer, Wine Refrigerator
  • Fireplace Features: Family Room, Gas Log
  • Fireplaces Total: 1
  • Flooring: Carpet, Stone, Wood
  • Interior Features: Breakfast Bar, Entrance Foyer, Multiple Dining Areas, Multiple Living Areas, Pantry, Primary Bedroom On Main

Measurements

  • Living Area: 3,200
  • Living Area Source: Builder

Rooms

  • Bathrooms Full: 3
  • Bathrooms Total Integer: 3
  • Bedrooms Total: 4
  • Main Level Bedrooms: 2

Other

Location

  • Subdivision Name: The Preserve At Four Points
  • Tax Lot: 00

Parking

Parking

  • Attached Garage: Yes
  • Covered Spaces: 1
  • Garage Spaces: 1
  • Parking Features: Attached, See Remarks
  • Parking Total: 2

Schools

Elementary School

  • Elementary School: River Place
  • Elementary School District: Leander ISD

High School

  • High School: Vandegrift
  • High School District: Leander ISD

Middle or Junior School

  • Middle Or Junior School: Four Points
  • Middle Or Junior School District: Leander ISD

Utilities

Equipment

  • Cooling: Central Air
  • Heating: Central
  • Sewer: Public Sewer
  • Utilities: Electricity Available, Internet-Cable, Internet-Fiber, Natural Gas Available
  • Water Source: Public

Frequently Asked Questions

How many bedrooms and bathrooms does this single-family home have?

There are 4 bedrooms and 3 bathrooms in this single-family home at 11000 Cut Plains Loop.

What schools are nearby to 11000 Cut Plains Loop?

Nearby schools include the River Place Elementary School, Four Points Middle School, and Vandegrift High School.

Does this single-family home have parking?

Yes, there is 1 parking space available for 11000 Cut Plains Loop.

How does 11000 Cut Plains Loop compare to other single-family homes in Four Points?

This single-family home is listed 37% below the average price for single-family homes in Four Points and has been on the market for 100 less days than the typical home in this area.

What building or home owners association is the single-family home part of?

This single-family home is part of the Four Points HOA home owners association.

What is the square footage on this single-family home?

According to the MLS, this listing is 3,200 sqft.

11000 Cut Plains Loop is a 4-bedroom, 3-bath single-family home for sale in Austin TX 78726. Available on Prevu for 1 days at $780,000. This residence features 3,200 square feet of living space, located in Four Points. The median listing price for single-family homes in this area is $720,000. Nearby schools include River Place Elementary School, Four Points Middle School, and Vandegrift High School. Property amenities include private outdoor space, dishwasher, air conditioning, parking, swimming pool, and washer/dryer. Explore more single-family home listings in Austin.

Based on information from ACTRIS and/or other sources. All data, including all measurements and calculations of area, is obtained from various sources and has not been, and will not be, verified by Prevu or the MLS. Information is provided exclusively for consumer's personal, non-commercial use and may not be used for any purpose other than to identify prospective properties consumer may be interested in purchasing.

Full MLS Disclaimers

Rebate estimate is indicative only and based on listing price and estimated buyer's agent commission paid by owner, if applicable. Final rebates are subject to Terms of Use and may vary due to final negotiated transaction terms.