

Prevu by reAlpha
BuySellBlogBrowse Listings

1100 W Trinity Mills Road 3028Carrollton, Texas 75006

For Sale

$269,900

Smart Buyer Rebate $2,699

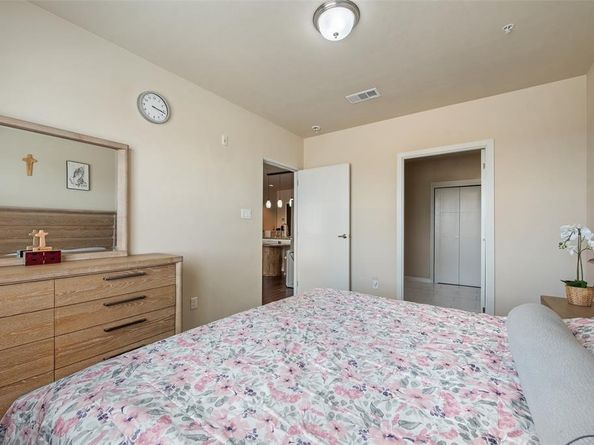
This is a 2 bedroom & 2 full bath condo that is very well maintained. 3rd floor condominium located in the heart of carrollton. Positioned conveniently off the elevator on the third floor. Its large bedroom and bathroom unit with LVP floors an open living area. Replaced new HVAC 4 years ago. The kitchen features stainless steel appliances, granite countertops, and pendant lighting. Enclosed stackable washer-dryer, while the bathroom offers granite countertops, deep sinks, tiled floor and tile wall shower-tub combo. Enjoy a host of community amenities, including lounge pool, secure entry, a business center and a well equipped fitness gym, designated covered building parking, and gated community. HOA dues cover water, sewer, and trash. The washer, dryer, and refrigerator are all included making this home truly move in ready. One assigned covered parking & one non covered parking. Located within walking distance of H-Mart and close to shopping and dining, highways for easy commutes. This home offers a perfect balance of peaceful living and urban convenience.

Listed by Stephanie Choi

·

Grand DFW Realty

·

903-505-4602

Last updated July 24, 2026

·

Source: NTREIS #21316678

Listing Facts

  • TypeCondo
  • NeighborhoodCentral Carrollton
  • Bedrooms2
  • Bathrooms2
  • Days on Prevu33
  • HOA/Maint. Fees$262/month
  • Size1,100 sqft
  • Price per sqft$245

Amenities

  • Dishwasher
  • Washer/Dryer
  • Pets Allowed
  • Air Conditioning
  • Parking
  • Fitness Center

Location

Mortgage Calculator

Listing History

06/29/2026
Listed by Grand DFW Realty
$269,900

Property Details for 1100 W Trinity Mills Road 3028

Association

Amenities

  • Community Features: Community Pool, Concierge, Fitness Center

Fees

  • Association Fee: $262.00 Monthly
  • Association Fee Includes: Concierge, Full Use Of Facilities, Insurance, Maintenance Grounds, Maintenance Structure, Management Fees, Pest Control, Sewer, Trash, Water

Exterior

Construction

  • Property Attached: Yes
  • Roof: Tar/Gravel
  • Stories Total: 4
  • Window Features: Window Coverings
  • Year Built: 2012

Measurements

  • Lot Size Acres: 3.93
  • Lot Size Area: 3
  • Lot Size Square Feet: 171,321
  • Lot Size Units: Acres

Financial

Taxes

  • Parcel Number: 14C10550000003028

Interior

Features

  • Appliances: Dishwasher, Disposal, Dryer, Electric Cooktop, Electric Oven, Electric Range, Electric Water Heater, Vented Exhaust Fan, Washer
  • Flooring: Ceramic Tile, Luxury Vinyl Plank
  • Interior Features: Cable TV Available, Eat-in Kitchen, Granite Counters, High Speed Internet Available, Open Floorplan, Pantry, Walk-In Closet(s)

Measurements

  • Living Area: 1,100

Rooms

  • Bathrooms Full: 2
  • Bathrooms Total Integer: 2
  • Bedrooms Total: 2

Other

Features

  • Accessibility Features: Accessible Elevator Installed, Accessible Entrance, Accessible Hallway(s)

Location

  • Subdivision Name: 1100 Trinity Mills Condo
  • Tax Block: A
  • Tax Lot: 1

Parking

Parking

  • Attached Garage: Yes
  • Covered Spaces: 1
  • Garage Spaces: 1
  • Garage: Yes
  • Parking Features: Additional Parking, Assigned, Common, Community Structure, Guest

Schools

Elementary School

  • Elementary School: Kent

Utilities

Equipment

  • Cooling: Central Air, Electric
  • Heating: Central, Electric
  • Laundry Features: Electric Dryer Hookup, Utility Room, Stacked W/D Area, Washer Hookup
  • Utilities: Cable Available, City Sewer, City Water, Community Mailbox, Electricity Available, Electricity Connected, Sewer Available, Sidewalk

Frequently Asked Questions

How many bedrooms and bathrooms does this condo have?

There are 2 bedrooms and 2 bathrooms in this condo at 1100 W Trinity Mills Road 3028.

What schools are nearby to 1100 W Trinity Mills Road 3028?

Nearby schools include the Kent Elementary School.

Does this condo have parking?

Yes, there is 1 parking space available for 1100 W Trinity Mills Road 3028.

Are pets allowed at 1100 W Trinity Mills Road ?

Yes, 1100 W Trinity Mills Road allows pets.

How does 1100 W Trinity Mills Road 3028 compare to other condos in Central Carrollton?

This condo is listed 5% above the average price for condos in Central Carrollton and has been on the market for 42 less days than the typical home in this area.

What building or home owners association is the condo part of?

This condo is in the Trinity Mills building.

What is the square footage on this condo?

According to the MLS, this listing is 1,100 sqft.

1100 W Trinity Mills Road 3028 is a 2-bedroom, 2-bath condo for sale in Carrollton Texas 75006. Listed on Prevu for 33 days at $269,900. This residence features 1,100 square feet of living space, located in Central Carrollton. The median listing price for condos in this area is $338,500. Nearby schools include Kent Elementary School. The home offers dishwasher, pets allowed, air conditioning, fitness center, parking, and washer/dryer. Explore more condo listings in Carrollton.

Based on information from NTREIS and/or other sources. All data, including all measurements and calculations of area, is obtained from various sources and has not been, and will not be, verified by Prevu or the MLS. Information is provided exclusively for consumer's personal, non-commercial use and may not be used for any purpose other than to identify prospective properties consumer may be interested in purchasing.

Full MLS Disclaimers

Rebate estimate is indicative only and based on listing price and estimated buyer's agent commission paid by owner, if applicable. Final rebates are subject to Terms of Use and may vary due to final negotiated transaction terms.