

Prevu by reAlpha
BuySellBlogBrowse Listings

110 Ring RdKingston, MA 02364

For Sale

$850,000

Smart Buyer Rebate $4,250

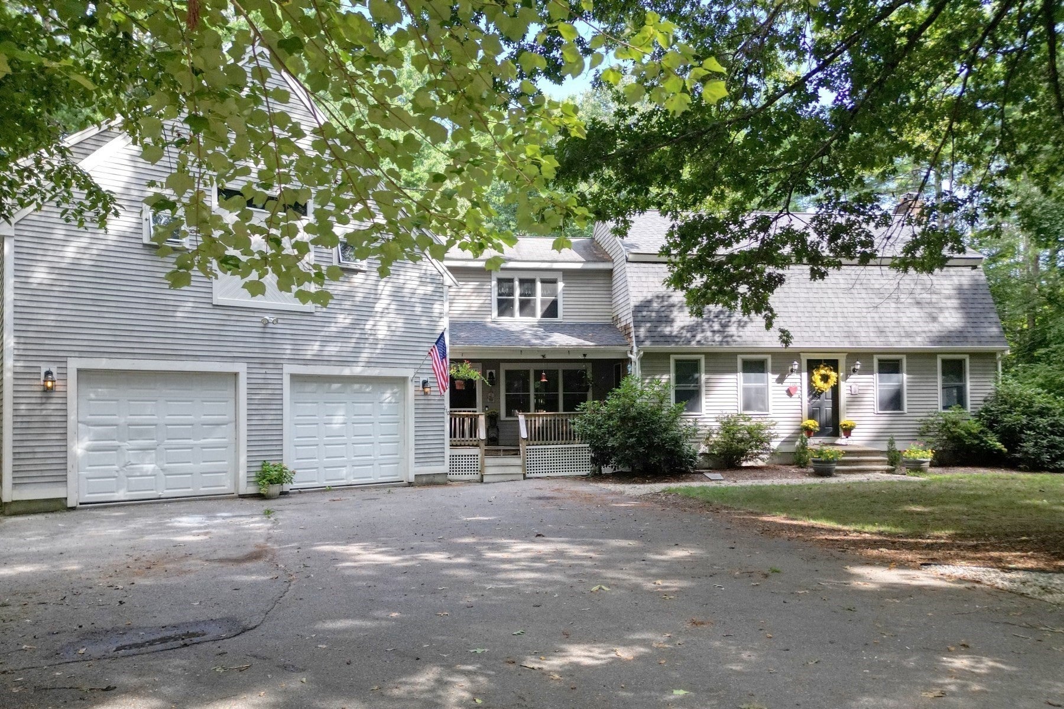
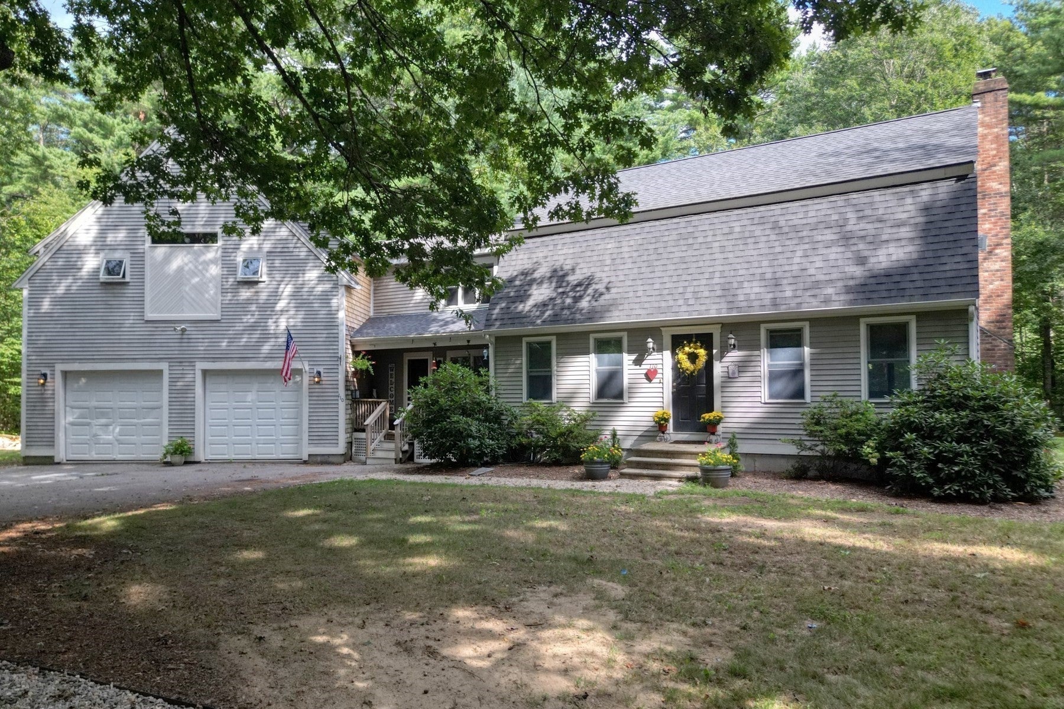
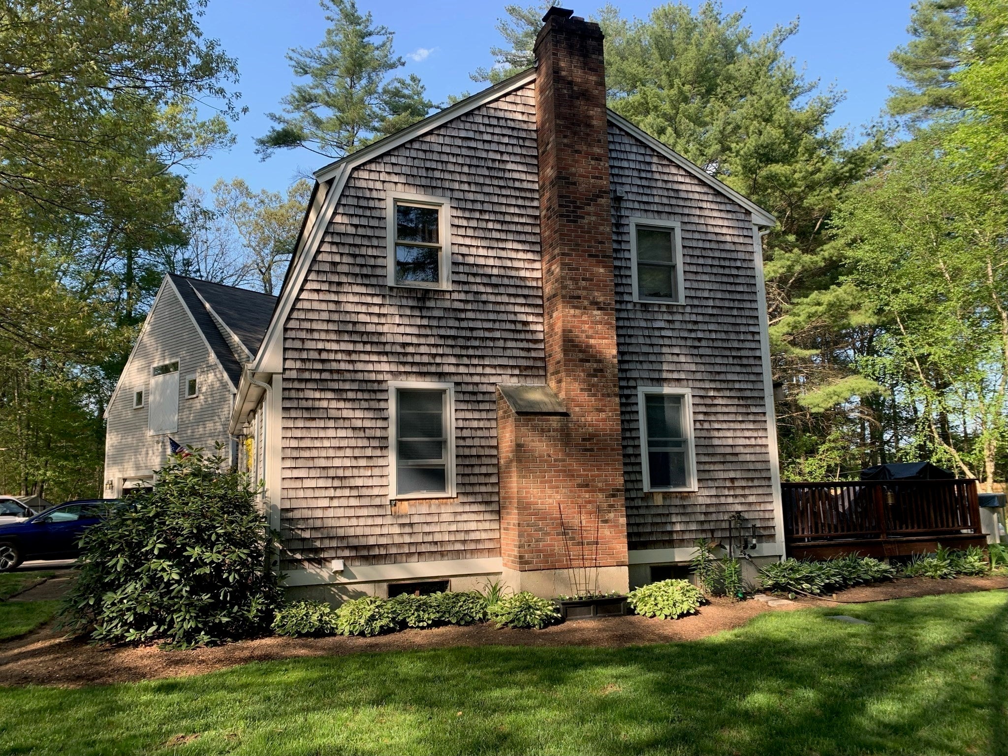
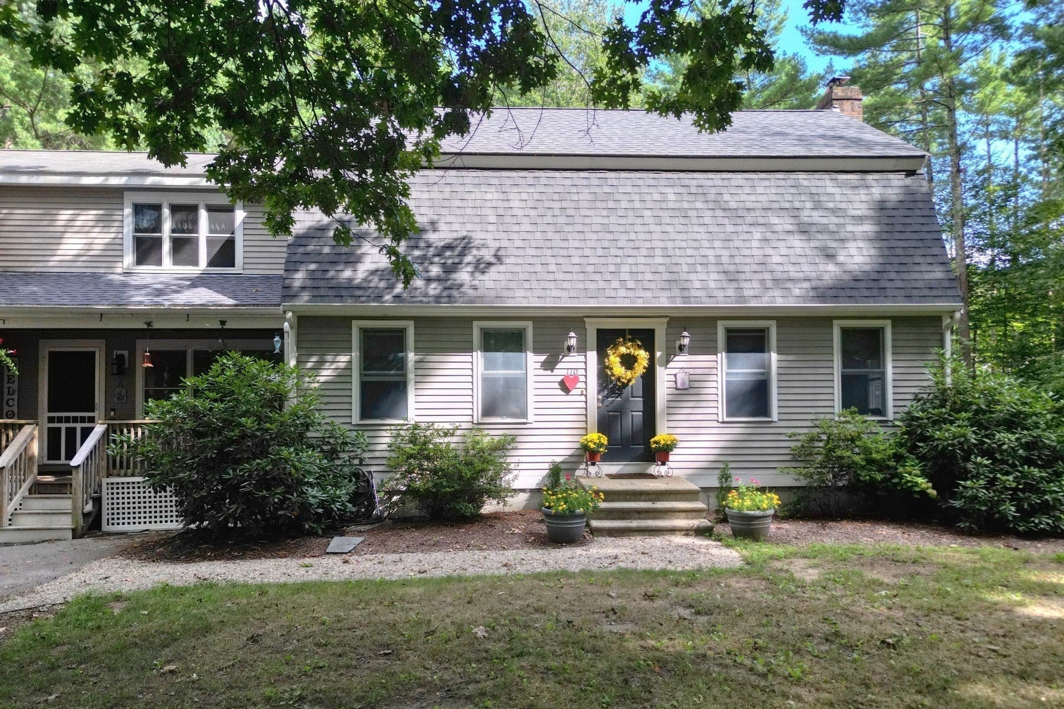
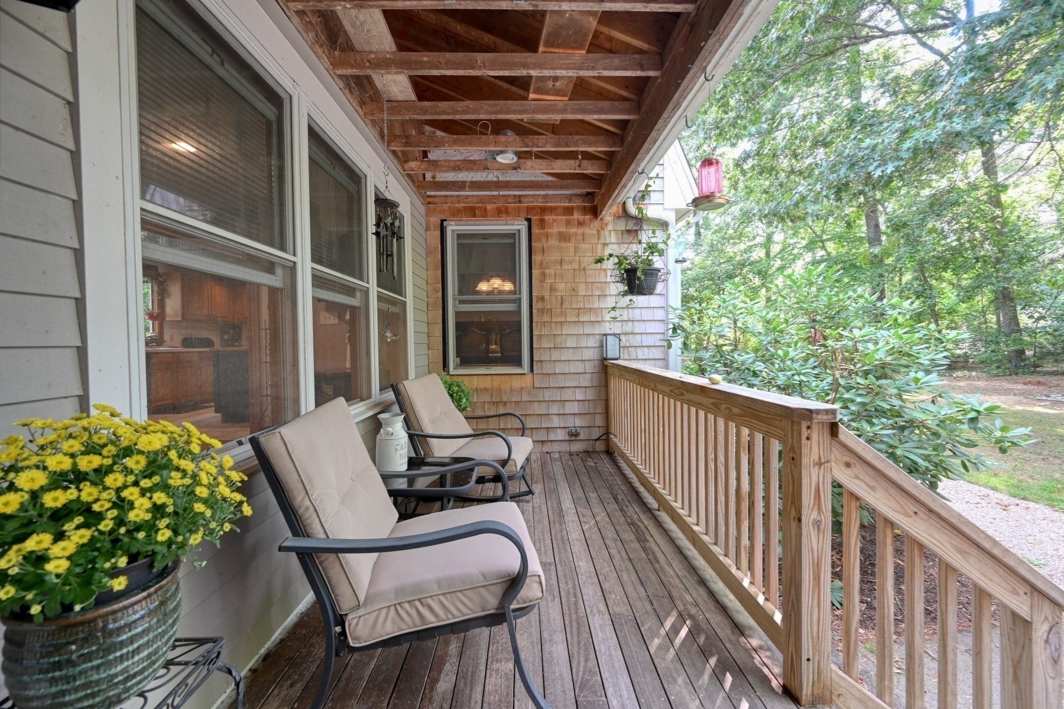
READY FOR HER NEW OWNERS, This could be just what you’ve been looking for. Spacious 2 story gambrel cape with 2 story addition & attached 2 car garage with 28x28 room above , offering 3098 sq.ft of flexible living space with ADU/ in-law potential. The home features a large bright living room with a fireplace and glass front wood stove insert (wood stove stays). The large kitchen is open to a formal dining room, & an extra large breezeway room which can be used as either an additional dining or living area, giving an open floor plan feel. Both living room and large breezeway/family room have sliders  leading to an outdoor, private, living area  that includes 2 large decks, a step up pool deck , custom granite patio, a hot tub, and above ground pool. This is perfect for anyone who enjoys an outdoor lifestyle and entertaining family & friends. Upstairs you will enjoy 3 bedrooms , a 2nd floor laundry area , a bright office space, and a huge 28 x 28 bonus room , with 13 ft ceiling , over the 2 car garage, that is currently being used as a family room. This home blends flexibility and character.  It has been well maintained by its owner who is a craftsman/carpenter. Owners suite bathroom has been remodeled but needs finishing touches  (shower)  to be done. Plumbing for the shower is in place. A true gem in a quiet neighborhood. About 4-5 miles to Kingstons commuter rail, for easy access into Boston .

Listed by Donita Capilli

·

Hatherly Realty

·

7817388709

Last updated October 01, 2026

·

Source: MLSPin #73571188

Listing Facts

  • TypeSingle-family
  • NeighborhoodKingston
  • Bedrooms3
  • Bathrooms4
  • Days on Prevu55
  • Taxes$8,469/year
  • Size3,084 sqft
  • Price per sqft$276

Amenities

  • Dishwasher
  • Private Outdoor Space
  • Parking
  • Swimming Pool

Location

Mortgage Calculator

Listing History

09/06/2026
Listed by Hatherly Realty
$850,000
  1. 09/06/2026$850,000
    Listed by Hatherly Realty

Property Details for 110 Ring Rd

Association

Amenities

  • Community Features: Pool, Tennis Court(s), Park, Stable(s), Golf

Exterior

Construction

  • Roof: Shingle
  • Window Features: Insulated Windows, Screens
  • Year Built: 1992
  • Year Built Details: Actual
  • Architectural Style: Cape
  • Construction Materials: Frame
  • Exterior Features: Rain Gutters, Balcony

Features

  • Patio And Porch Features: Porch, Patio, Deck
  • Pool Features: Above Ground, Private
  • Pool Private: Yes
  • View: Scenic

Measurements

  • Building Area Total: 3,084
  • Building Area Units: Square Feet
  • Lot Features: Wooded, Cleared, Level
  • Lot Size Acres: 0.92
  • Lot Size Area: 0
  • Lot Size Square Feet: 40,000
  • Lot Size Units: Acres

Financial

Taxes

  • Parcel Number: M:0070 B:0004 L:0001,1053290
  • Tax Annual Amount: $8,469.00
  • Tax Assessed Value: $660,600.00
  • Tax Year: 2026

Interior

Features

  • Appliances: Water Heater, Range, Dishwasher, Refrigerator
  • Fireplace Features: Living Room
  • Fireplace: Yes
  • Fireplaces Total: 1
  • Flooring: Tile, Carpet, Hardwood
  • Interior Features: Walk-In Closet(s), Cathedral Ceiling(s), Open Floorplan
  • Spa Features: Private
  • Spa: Yes

Measurements

  • Living Area: 3,084
  • Living Area Source: Public Records

Rooms

  • Basement: Full, Interior Entry, Sump Pump, Concrete, Unfinished
  • Has Basement: Yes
  • Bathrooms Full: 2
  • Bathrooms Half: 2
  • Bathrooms Total Integer: 4
  • Bedrooms Total: 3
  • Rooms Total: 9

Parking

Parking

  • Attached Garage: Yes
  • Covered Spaces: 2
  • Garage Spaces: 2
  • Garage: Yes
  • Open Parking Spaces: 6
  • Open Parking: Yes
  • Parking Features: Paved, Attached, Garage Door Opener, Off Street, Garage
  • Parking Total: 8

Utilities

Equipment

  • Cooling: Window Unit(s)
  • Has Cooling: Yes
  • Electric: 220 Volts, Circuit Breakers, 200+ Amp Service
  • Heating: Baseboard, Oil, Zoned
  • Has Heating: Yes
  • Laundry Features: Electric Dryer Hookup, Washer Hookup
  • Sewer: Private Sewer
  • Water Source: Private

Frequently Asked Questions

How many bedrooms and bathrooms does this single-family home have?

There are 3 bedrooms and 4 bathrooms in this single-family home at 110 Ring Rd.

Does this single-family home have parking?

Yes, there are 2 parking spaces available for 110 Ring Rd.

What are the annual taxes for 110 Ring Rd?

Annual taxes for this single-family home are estimated at $8,469.

How does 110 Ring Rd compare to other single-family homes in Kingston?

This single-family home is listed 12% below the average price for single-family homes in Kingston and has been on the market for 40 less days than the typical home in this area.

What is the square footage on this single-family home?

According to the MLS, this listing is 3,084 sqft.

110 Ring Rd is a 3-bedroom, 4-bath single-family home for sale in Kingston MA 02364. Available on Prevu for 55 days at $850,000. This property features 3,084 square feet of living space, located in Kingston. The median listing price for single-family homes in this area is $849,900. The home offers private outdoor space, dishwasher, parking, and swimming pool. Explore more single-family home listings in Plymouth County.

The property listing data and information, or the Images, set forth herein were provided to MLS Property Information Network, Inc. from third party sources, including sellers, lessors, landlords and public records, and were compiled by MLS Property Information Network, Inc. The property listing data and information, and the Images, are for the personal, non commercial use of consumers having a good faith interest in purchasing, leasing or renting listed properties of the type displayed to them and may not be used for any purpose other than to identify prospective properties which such consumers may have a good faith interest in purchasing, leasing or renting. MLS Property Information Network, Inc. and its subscribers disclaim any and all representations and warranties as to the accuracy of the property listing data and information, or as to the accuracy of any of the Images, set forth herein.

Full MLS Disclaimers

Rebate estimate is indicative only and based on listing price and estimated buyer's agent commission paid by owner, if applicable. Final rebates are subject to Terms of Use and may vary due to final negotiated transaction terms.