Prevu by reAlpha
BuySellBlogBrowse Listings

110 North Shore DriveStow, MA 01775

For Sale

$2,199,000

Smart Buyer Rebate $10,995

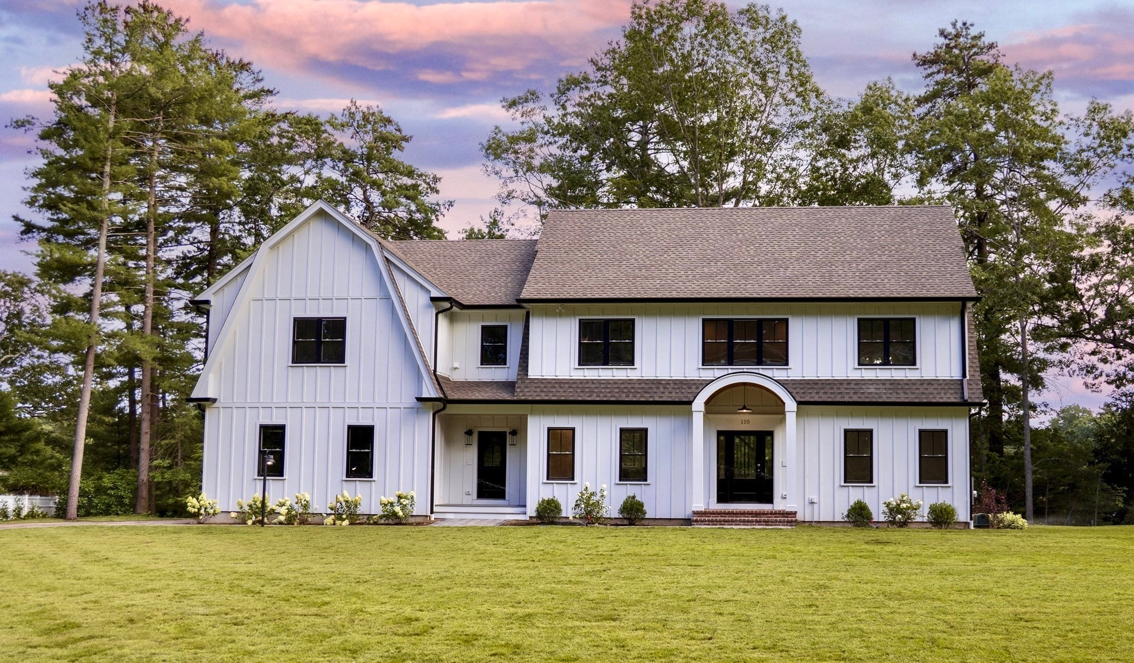
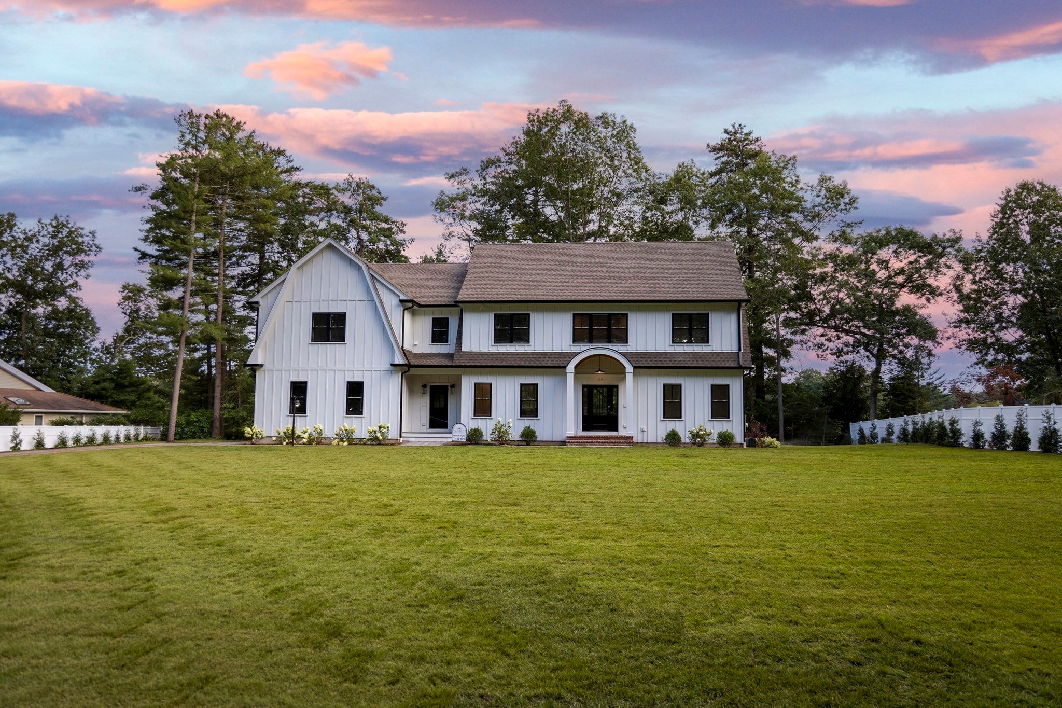
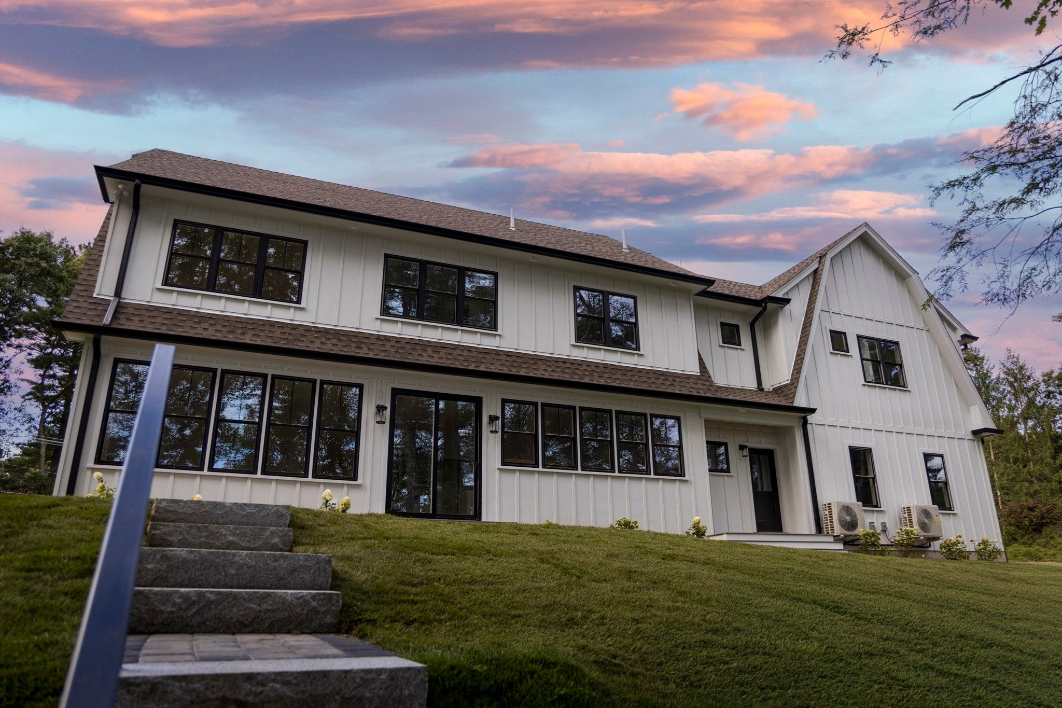
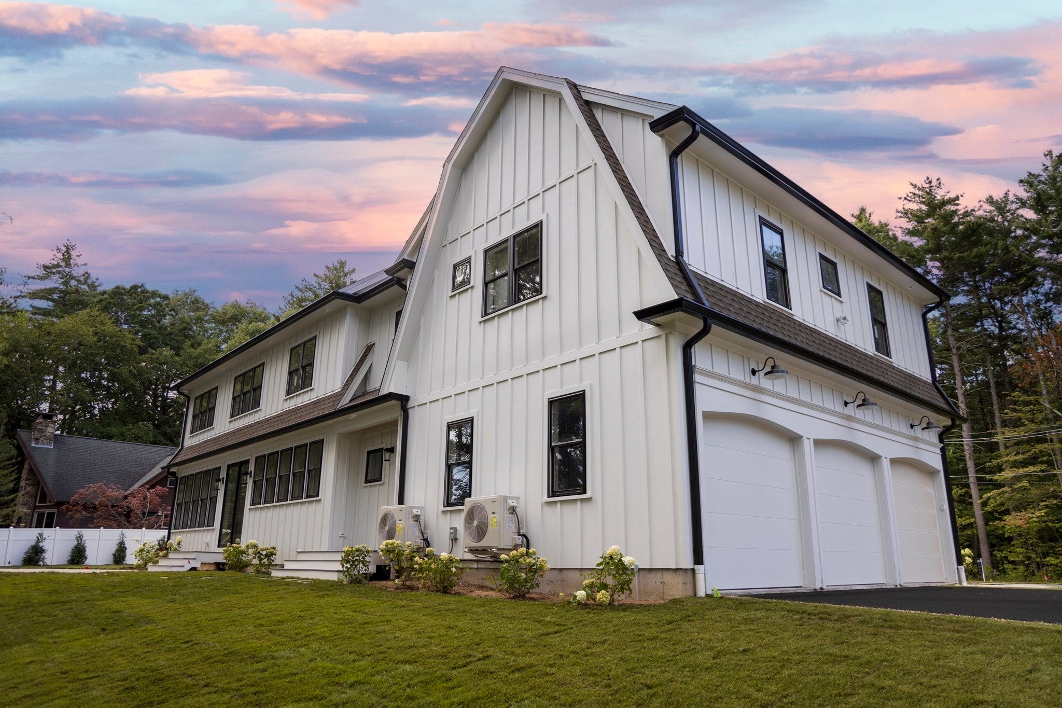
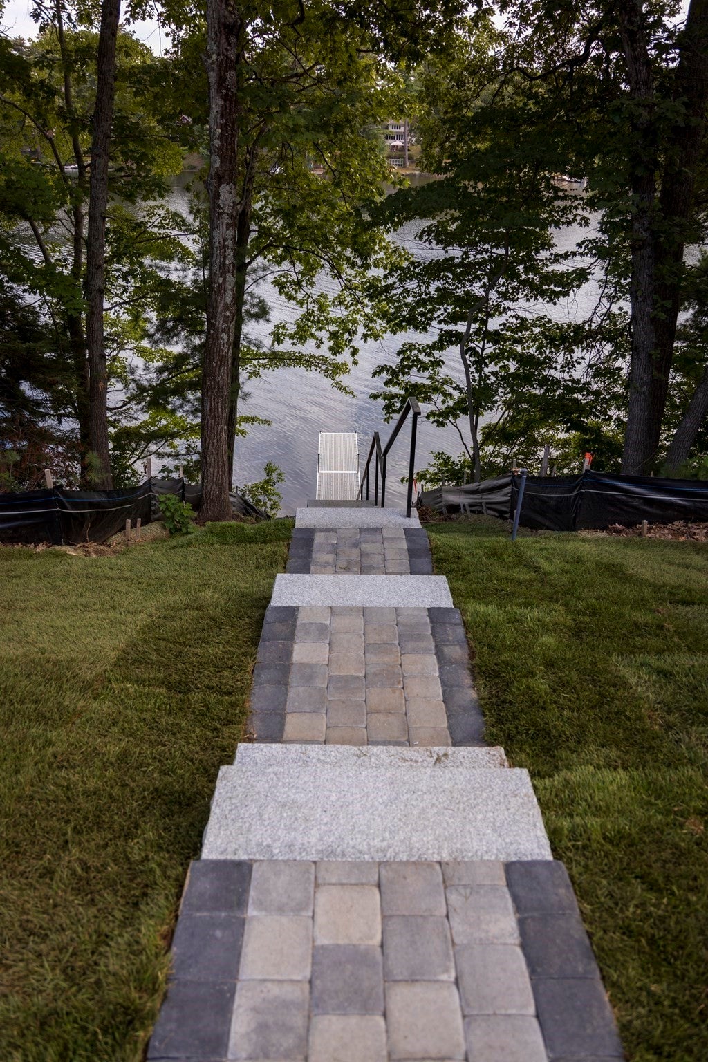
Stunning waterfront new construction on Beautiful Lake Boon! This modern Gambrel style home sits on a prime, level 3/4 acre lot with 168' of private water frontage and a new, licensed dock. Designed to maximize breathtaking water views, the home features a dramatic open floor plan and modern amenities throughout. The white eat in kitchen offers stone counters, Bosch stainless appliances, a walk in food pantry and separate appliance pantry, opening to a spacious family room with a 7' modern fireplace and wired for Dolby Atmos home theatre. Upstairs, the vaulted primary suite features water views, an island dressing room, custom shower, dual vanities and soaking tub. Three additional bedrooms, 2nd floor laundry and a water view second office/bonus room, provide exceptional flexibility. The finished lower level offers entertainment/exercise space, a shower bath and additional storage. Experience Luxury, Lakefront Living with direct, private access to Lake Boon and all the aquatic activities this extraordinary lake offers. Swimming, boating, fishing, as well as hiking, golfing and apple picking are just some of the activities available in this scenic town. Stow is located in MetroWest, just 21 miles west of Boston. We invite you to experience the refined living offered by this distinguished property and schedule a private showing.


Last updated September 13, 2026

·

Source: MLSPin #73570567

Listing Facts

  • TypeSingle-family
  • NeighborhoodLake Boone
  • Bedrooms4
  • Bathrooms5
  • Days on Prevu7
  • Size4,400 sqft
  • Price per sqft$500

Amenities

  • Dishwasher
  • Private Outdoor Space
  • Air Conditioning
  • Parking

Location

Mortgage Calculator

Listing History

09/08/2026
Listed by
$2,199,000
  1. 09/08/2026$2,199,000
    Listed by

Property Details for 110 North Shore Drive

Exterior

Construction

  • Roof: Shingle, Metal
  • Window Features: Insulated Windows, Screens, Bay Window(s)
  • Year Built: 2026
  • Year Built Details: Under Construction
  • Construction Materials: Frame
  • Exterior Features: Rain Gutters

Features

  • Fencing: Fenced
  • Patio And Porch Features: Porch, Patio, Deck
  • Road Frontage Type: Private Road
  • View: Lake, Water, Scenic
  • Waterfront Features: Waterfront, Lake, Waterfront Access
  • Waterfront: Yes

Measurements

  • Building Area Total: 4,400
  • Building Area Units: Square Feet
  • Lot Features: Wooded, Cleared, Landscaped, Waterfront
  • Lot Size Acres: 0.76
  • Lot Size Area: 0
  • Lot Size Square Feet: 33,000
  • Lot Size Units: Acres

Financial

Taxes

  • Tax Year: 2026

Interior

Features

  • Appliances: Electric Water Heater, Water Heater, Range, Oven, Dishwasher, Microwave, Refrigerator, Range Hood
  • Fireplace Features: Family Room
  • Fireplace: Yes
  • Fireplaces Total: 1
  • Flooring: Wood, Tile, Concrete, Hardwood
  • Interior Features: Beamed Ceilings, Wired For Sound, High Speed Internet, Pantry, Walk-In Closet(s), Recessed Lighting, Tray Ceiling(s)

Measurements

  • Living Area: 4,400
  • Living Area Source: Owner

Rooms

  • Basement: Full, Partially Finished, Interior Entry, Sump Pump, Concrete, Unfinished
  • Has Basement: Yes
  • Bathrooms Full: 4
  • Bathrooms Half: 1
  • Bathrooms Total Integer: 5
  • Bedrooms Total: 4
  • Rooms Total: 10

Parking

Parking

  • Attached Garage: Yes
  • Covered Spaces: 3
  • Garage Spaces: 3
  • Garage: Yes
  • Open Parking Spaces: 3
  • Open Parking: Yes
  • Parking Features: Paved, Attached, Garage Door Opener, Workshop In Garage, Garage Faces Side, Off Street, Garage
  • Parking Total: 6

Utilities

Equipment

  • Cooling: Central Air, Heat Pump, Dual, Zoned
  • Has Cooling: Yes
  • Electric: 220 Volts
  • Heating: Heat Pump, Forced Air, Electric, Zoned
  • Has Heating: Yes
  • Laundry Features: Electric Dryer Hookup, Sink, Washer Hookup
  • Sewer: Private Sewer
  • Water Source: Private

Frequently Asked Questions

How many bedrooms and bathrooms does this single-family home have?

There are 4 bedrooms and 5 bathrooms in this single-family home at 110 North Shore Drive.

Does this single-family home have parking?

Yes, there are 3 parking spaces available for 110 North Shore Drive.

How does 110 North Shore Drive compare to other single-family homes in Lake Boone?

This single-family home is listed 105% above the average price for single-family homes in Lake Boone and has been on the market for 52 less days than the typical home in this area.

What is the square footage on this single-family home?

According to the MLS, this listing is 4,400 sqft.

110 North Shore Drive is a 4-bedroom, 5-bath single-family home for sale in Stow MA 01775. On Prevu for 7 days at $2,199,000. This home features 4,400 square feet of living space, located in Middlesex County. The median listing price for single-family homes in this area is $950,000. The home offers private outdoor space, dishwasher, air conditioning, and parking. View other single-family home listings in Middlesex County.

The property listing data and information, or the Images, set forth herein were provided to MLS Property Information Network, Inc. from third party sources, including sellers, lessors, landlords and public records, and were compiled by MLS Property Information Network, Inc. The property listing data and information, and the Images, are for the personal, non commercial use of consumers having a good faith interest in purchasing, leasing or renting listed properties of the type displayed to them and may not be used for any purpose other than to identify prospective properties which such consumers may have a good faith interest in purchasing, leasing or renting. MLS Property Information Network, Inc. and its subscribers disclaim any and all representations and warranties as to the accuracy of the property listing data and information, or as to the accuracy of any of the Images, set forth herein.

Full MLS Disclaimers

Rebate estimate is indicative only and based on listing price and estimated buyer's agent commission paid by owner, if applicable. Final rebates are subject to Terms of Use and may vary due to final negotiated transaction terms.