

Prevu by reAlpha
BuySellBlogBrowse Listings

110 Hooper Rd 110Dedham, MA 02026

For Sale

$414,900

Smart Buyer Rebate - Ask

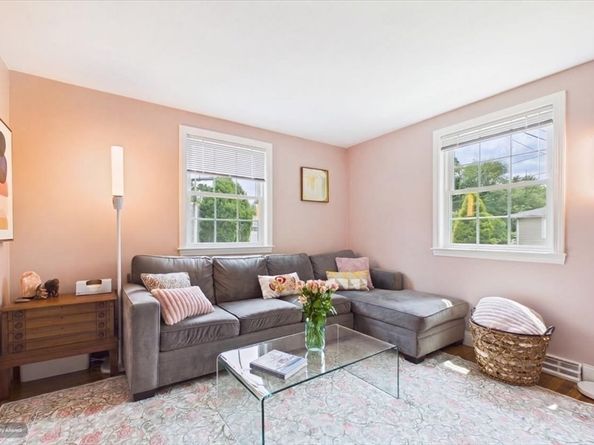
Just Listed! Seller open to credit toward closing costs, fees, rate buydown, home warranty! Not just another condo — this END-UNIT TOWNHOUSE lives like a single-family home, minus the extra upkeep. Your own front door and back door, three full levels, and no one above or below you. Well-loved, move-in ready and waiting for you. Suburban living, endless amenities, a quick trip into Boston. Step inside to an open first floor with a full dining area, half bath, and YOUR OWN BACK DECK. Being an end unit means 4 EXTRA WINDOWS flooding rooms with natural light. The RENOVATED KITCHEN shines with GRANITE COUNTERTOPS, 5-burner gas range with griddle, and appliances included. Upstairs, a full bath and generously sized bedrooms with great closet space complete the ideal everyday layout. HARDWOOD FLOORING! Downstairs, a FULL BASEMENT gives you room for living space, storage, and laundry - not even counted in the square footage, so there's even more space here than the listing sheet shows. CENTRAL AIR CONDITIONING and GAS HEAT keep every season comfortable. TWO PARKING SPACES sit right by your own door — set apart from everyone else's. All the daily details sorted for you. Don't let the square footage or the condo fee throw you, look at the all-in monthly payment, and you'll see the real value here. This home offers extra peace of mind: Building Envelope was renovated just 3 years ago with NEW ROOFS, WINDOWS, DOORS, SIDING, DECKS, GUTTERS, BULKHEADS, and fresh parking areas, already done! Add in a handsome BRICK AND VINYL EXTERIOR, masonry front stairs, and even room for your own plantings, a charming home. The complex also offers a shared COMMON GREENSPACE in a well-maintained community. Location? It doesn't get more convenient. A neighborhood playground, convenience store, and restaurants are just moments away. TWO TRAIN STATIONS WITHIN 1.5 MILES, minutes to ROUTE 128 and Downtown Boston. Public and private schools, colleges, and Blue Hills Regional Tech are all nearby. Shop and dine endlessly at COSTCO, WEGMAN’S, WHOLE FOODS, LEGACY PLACE, Dedham Town Center. Nearby ENDICOTT ESTATE, FARMERS MARKET, LIBRARIES. Explore recreation of STONY BROOK RESERVATION, the CHARLES RIVER LOOP, BLUE HILLS RESERVATION, HOUGHTON'S POND, WILSON MOUNTAIN RESERVATION, and so much more.

Listed by Jill Fairweather

·

RE/MAX Real Estate Center

·

781-771-9444

Last updated August 01, 2026

·

Source: MLSPin #73556828

Listing Facts

  • TypeCondo
  • NeighborhoodThe Manor
  • Bedrooms2
  • Bathrooms2
  • Days on Prevu3
  • HOA/Maint. Fees$712/month
  • Taxes$4,758/year
  • Size864 sqft
  • Price per sqft$480

Amenities

  • Dishwasher
  • Washer/Dryer
  • Pets Allowed
  • Air Conditioning
  • Parking

Location

Mortgage Calculator

Listing History

07/29/2026
Listed by RE/MAX Real Estate Center
$414,900

Property Details for 110 Hooper Rd 110

Association

Amenities

  • Pets Allowed: Yes

Fees

  • Association Fee: $712.00 Monthly
  • Association Fee Includes: Insurance, Maintenance Structure, Maintenance Grounds, Snow Removal, Trash

Exterior

Construction

  • Number Of Units Total: 52
  • Stories: 3
  • Stories Total: 3
  • Structure Type: Townhouse
  • Year Built: 1973
  • Year Built Details: Actual
  • Building Name: Hillside Condominium
  • Common Walls: End Unit
  • Entry Level: 1

Measurements

  • Building Area Total: 864
  • Building Area Units: Square Feet
  • Lot Size Square Feet: 1
  • Lot Size Units: Acres

Financial

Taxes

  • Parcel Number: M:0171 L:002836,74160
  • Tax Annual Amount: $4,758.00
  • Tax Assessed Value: $386,800.00
  • Tax Year: 2026

Interior

Features

  • Appliances: Range, Dishwasher, Refrigerator, Washer
  • Flooring: Tile, Hardwood

Measurements

  • Living Area: 864
  • Living Area Source: Public Record

Rooms

  • Basement: Y
  • Bathrooms Full: 1
  • Bathrooms Half: 1
  • Bathrooms Total Integer: 2
  • Bedrooms Total: 2
  • Rooms Total: 4

Other

General

  • Exclusions: Basement Wire Racks, Office Closet Shelving System, Tv On Fridge

Parking

Parking

  • Open Parking Spaces: 2
  • Parking Total: 2

Schools

Elementary School

  • Elementary School: Greenlodge

High School

  • High School: Dedham High School

Middle or Junior School

  • Middle Or Junior School: Dedham Middle School

Utilities

Equipment

  • Cooling: Central Air
  • Has Cooling: Yes
  • Electric: Circuit Breakers
  • Heating: Forced Air, Natural Gas
  • Has Heating: Yes
  • Laundry Features: In Basement
  • Sewer: Public Sewer
  • Water Source: Public

Frequently Asked Questions

How many bedrooms and bathrooms does this condo have?

There are 2 bedrooms and 2 bathrooms in this condo at 110 Hooper Rd 110.

What schools are nearby to 110 Hooper Rd 110?

Nearby schools include the Greenlodge Elementary School, Dedham Middle School, and Dedham High School.

Does this condo have parking?

Yes, there are 2 parking spaces available for 110 Hooper Rd 110.

Are pets allowed at 110 Hooper Rd?

Yes, 110 Hooper Rd allows pets.

What are the annual taxes for 110 Hooper Rd 110?

Annual taxes for this condo are estimated at $4,758.

How does 110 Hooper Rd 110 compare to other condos in The Manor?

This condo is listed 5% above the average price for condos in The Manor and has been on the market for 45 less days than the typical home in this area.

What building or home owners association is the condo part of?

This condo is in the Hillside Condominium building.

What is the square footage on this condo?

According to the MLS, this listing is 864 sqft.

110 Hooper Rd 110 is a 2-bedroom, 2-bath condo for sale in Dedham MA 02026. Available on Prevu for 3 days at $414,900. This property features 864 square feet of living space, located in The Manor. The median listing price for condos in this area is $844,000. Nearby schools include Greenlodge Elementary School, Dedham Middle School, and Dedham High School. Additional amenities include dishwasher, pets allowed, air conditioning, parking, and washer/dryer. View other condo listings in Norfolk County.

The property listing data and information, or the Images, set forth herein were provided to MLS Property Information Network, Inc. from third party sources, including sellers, lessors, landlords and public records, and were compiled by MLS Property Information Network, Inc. The property listing data and information, and the Images, are for the personal, non commercial use of consumers having a good faith interest in purchasing, leasing or renting listed properties of the type displayed to them and may not be used for any purpose other than to identify prospective properties which such consumers may have a good faith interest in purchasing, leasing or renting. MLS Property Information Network, Inc. and its subscribers disclaim any and all representations and warranties as to the accuracy of the property listing data and information, or as to the accuracy of any of the Images, set forth herein.

Full MLS Disclaimers

Rebate estimate is indicative only and based on listing price and estimated buyer's agent commission paid by owner, if applicable. Final rebates are subject to Terms of Use and may vary due to final negotiated transaction terms.