

Prevu by reAlpha
BuySellBlogBrowse Listings

110 Harris CourtHouston, TX 77009

For Sale

$359,900

Smart Buyer Rebate $3,599

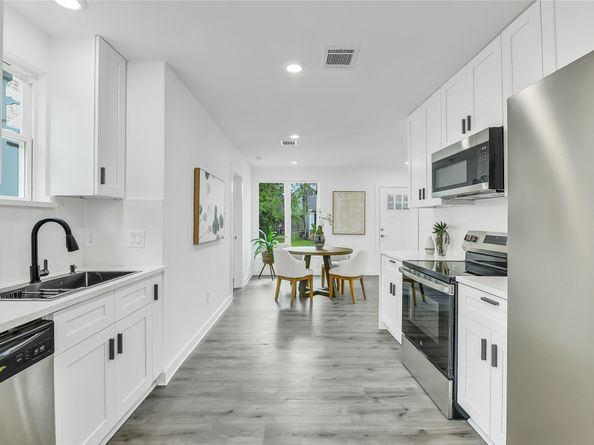
Imagine your Sat morning at The Coffee Garden, then stroll over to Heights Mercantile farmers market for a grocery run, evening jog along White Oak Bayou, dinner on 19th Street w/ friends, catch a concert at White Oak Music Hall, all within minutes from home. Welcome to the ultimate Heights lifestyle! Tucked away on a quiet cul-de-sac, this Heights bungalow offers a fully reimagined home w/ designer finishes and walkability. Completely rebuilt with all-new major systems—including roof, HVAC, plumbing, electrical, windows, and Water Heater, giving you the character of a Heights bungalow with the confidence of modern construction. The interior reveals a sophisticated open-concept floor plan w/ fresh designer paint and new walls. The light-filled kitchen features quartz waterfall counters, custom cabinetry, and SS appliances. Outside, the property showcases an updated carport and a cutting-edge eco-driveway with a specialized water-absorbing system. View the floor plan for layout details.

Listed by Morad Fiki

·

License #0596434

·

Future Real Estate

·

832-979-8501

Last updated September 15, 2026

·

Source: HAR #70003029

Listing Facts

  • TypeSingle-family
  • NeighborhoodGreater Heights
  • Bedrooms2
  • Bathrooms1
  • Days on Prevu82
  • Taxes$7,275/year
  • Size1,016 sqft
  • Price per sqft$354

Amenities

  • Dishwasher
  • Private Outdoor Space
  • Air Conditioning

Location

Mortgage Calculator

Listing History

09/15/2026
Price Decreased
$359,900
08/26/2026
Price Decreased
$369,900
08/06/2026
Price Decreased
$379,000
07/13/2026
Price Decreased
$389,000
06/25/2026
Listed by Future Real Estate
$399,000
  1. 09/15/2026$359,900
    Price Decreased
  2. 08/26/2026$369,900
    Price Decreased
  3. 08/06/2026$379,000
    Price Decreased
  4. 07/13/2026$389,000
    Price Decreased
  5. 06/25/2026$399,000
    Listed by Future Real Estate

Property Details for 110 Harris Court

Exterior

Construction

  • Roof: Composition
  • Stories: 1
  • Year Built: 1948
  • Architectural Style: Contemporary/Modern, Traditional
  • Construction Materials: Wood Siding
  • Exterior Features: Covered Patio, Fence, Paved Driveway, Porch, Patio, Private Yard, Storage

Features

  • Direction Faces: East
  • Fencing: Back Yard, Partial
  • Other Structures: Shed(s)
  • Patio And Porch Features: Covered, Deck, Patio, Porch

Measurements

  • Building Area Total: 1,016
  • Lot Features: Cul-De-Sac, Subdivision, Backs To Greenbelt/Park, Side Yard
  • Lot Size Acres: 0.09
  • Lot Size Area: 4,150
  • Lot Size Source: Appraiser
  • Lot Size Units: Square Feet

Financial

Taxes

  • Parcel Number: 057-257-000-0010
  • Tax Annual Amount: $7,275.00
  • Tax Year: 2025

Interior

Features

  • Appliances: Dishwasher, Electric Cooktop, Electric Oven, Free-Standing Range, Disposal, Microwave, Oven, ENERGY STAR Qualified Appliances, Refrigerator
  • Flooring: Engineered Hardwood, Plank, Vinyl
  • Interior Features: All Bedrooms Down, Bidet, Hot Tub/Spa, Kitchen/Family Room Combo, Main Level Primary, Quartz Counters, Self-closing Cabinet Doors, Self-closing Drawers, Tub Shower, Walk-In Closet(s), Ceiling Fan(s), Kitchen/Dining Combo, Programmable Thermostat
  • Spa: Yes

Measurements

  • Living Area: 1,016
  • Living Area Source: Appraiser

Rooms

  • Bathrooms Full: 1
  • Bathrooms Total Integer: 1
  • Bedrooms Total: 2
  • Rooms Total: 6

Other

Environmental

  • Green Building Verification Type: ENERGY STAR Certified Homes
  • Green Energy Efficient: Appliances,HVAC,Lighting,Thermostat

Location

  • Subdivision Name: Harris Court

Parking

Parking

  • Carport Spaces: 2
  • Carport: Yes
  • Parking Features: Attached Carport, Additional Parking, Driveway, None, Porte-Cochere, Workshop In Garage

Schools

Elementary School

  • Elementary School: BROWNING ELEMENTARY SCHOOL
  • Elementary School District: 27 - Houston

High School

  • High School: HEIGHTS HIGH SCHOOL
  • High School District: 27 - Houston

Middle or Junior School

  • Middle Or Junior School: HOGG MIDDLE SCHOOL (HOUSTON)
  • Middle Or Junior School District: 27 - Houston

Utilities

Equipment

  • Cooling: Central Air, Electric
  • Has Cooling: Yes
  • Heating: Central, Gas
  • Has Heating: Yes
  • Laundry Features: Washer Hookup, Electric Dryer Hookup, Gas Dryer Hookup
  • Sewer: Public Sewer
  • Water Source: Public

Frequently Asked Questions

How many bedrooms and bathrooms does this single-family home have?

There are 2 bedrooms and 1 bathroom in this single-family home at 110 Harris Court.

What schools are nearby to 110 Harris Court?

Nearby schools include the BROWNING ELEMENTARY SCHOOL, HOGG MIDDLE SCHOOL (HOUSTON), and HEIGHTS HIGH SCHOOL.

What are the annual taxes for 110 Harris Court?

Annual taxes for this single-family home are estimated at $7,275.

How does 110 Harris Court compare to other single-family homes in Greater Heights?

This single-family home is listed 56% below the average price for single-family homes in Greater Heights and has been on the market for 22 more days than the typical home in this area.

What is the square footage on this single-family home?

According to the MLS, this listing is 1,016 sqft.

110 Harris Court is a 2-bedroom, 1-bath single-family home for sale in Houston TX 77009. On Prevu for 82 days at $359,900. This includes a recent price decrease of $10,000. This property features 1,016 square feet of living space, located in Greater Heights. The median listing price for single-family homes in this area is $642,450. Nearby schools include BROWNING ELEMENTARY SCHOOL, HOGG MIDDLE SCHOOL (HOUSTON), and HEIGHTS HIGH SCHOOL. Additional amenities include private outdoor space, dishwasher, and air conditioning. Explore more single-family home listings in Houston.

Based on information from Houston Realtors Information Service, Inc. and/or other sources. All data, including all measurements and calculations of area, is obtained from various sources and has not been, and will not be, verified by Prevu or the MLS. Information is provided exclusively for consumer's personal, non-commercial use and may not be used for any purpose other than to identify prospective properties consumer may be interested in purchasing.

Full MLS Disclaimers

Rebate estimate is indicative only and based on listing price and estimated buyer's agent commission paid by owner, if applicable. Final rebates are subject to Terms of Use and may vary due to final negotiated transaction terms.