Prevu by reAlpha
BuySellBlogBrowse Listings

110 E Ashland StreetDoylestown, PA 18901

For Sale

$1,975,000

Smart Buyer Rebate $19,750

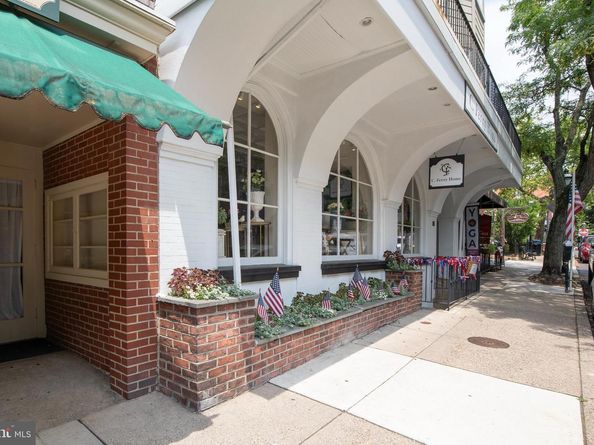
Set along one of Doylestown Borough's most distinguished and sought-after streets, this extraordinary Colonial presents a rare opportunity to own a masterfully restored residence where timeless architecture has been thoughtfully reimagined for modern luxury living. Thoughtfully restored and expanded by Omni Building Group, this is more than a renovation—it is a comprehensive restoration where historic character has been meticulously preserved while every modern comfort has been thoughtfully integrated. Every finish, material, and architectural detail reflects an unwavering commitment to exceptional craftsmanship, timeless design, and enduring quality. A welcoming bluestone front porch with a standing-seam metal roof introduces the home's classic elegance, while James Hardie siding, Andersen 400 Series windows, and meticulous exterior detailing create a residence that is as beautiful as it is enduring. Inside, rich hardwood flooring, extensive custom millwork, and abundant natural light define interiors that are both sophisticated and inviting. Thoughtfully designed for today's lifestyle, the reimagined floor plan offers exceptional flexibility, including a coveted first-floor bedroom suite ideal for guests, multigenerational living, or a private executive office. A conveniently located first-floor laundry with a stackable washer and dryer further enhances the home's everyday functionality. At the heart of the home, the gourmet kitchen is beautifully appointed with custom cabinetry, quartz countertops, and a premium Thermador appliance package, opening seamlessly to gracious living and dining spaces anchored by an elegant gas fireplace, creating a warm and inviting setting for everyday living and sophisticated entertaining. Expansive glass doors extend the living space outdoors to a spacious composite deck overlooking a peaceful backyard and a detached carriage-style two-car garage—an increasingly rare amenity within the Borough. Whether hosting elegant gatherings or enjoying a quiet morning coffee, the outdoor spaces provide the perfect setting for al fresco dining, entertaining, or simply relaxing in the privacy of your own Borough retreat. The second level continues to impress with an elegant primary suite featuring custom walk-in closet shelving and a spa-inspired bath with heated tile floors. Two additional generously sized bedrooms, a beautifully finished hall bath, and a spacious second-floor laundry room provide exceptional convenience for everyday living. Dual-zone Carrier heating and air conditioning ensure year-round comfort and efficiency. Perfectly positioned just a short stroll from Doylestown's acclaimed restaurants, boutique shopping, cafés, museums, parks, and cultural attractions, this exceptional residence offers an unparalleled walkable lifestyle within the award-winning Central Bucks School District. Convenient access to Routes 611, 313, and 202, together with nearby regional rail service, provides effortless connections to Philadelphia, Princeton, New York City, and beyond. Completely restored homes of this caliber in Doylestown Borough are exceptionally rare. Offering the timeless charm of classic Borough architecture with the confidence, efficiency, and luxury of newly completed construction, this is far more than a remarkable home—it is an extraordinary opportunity to own one of Doylestown Borough's truly exceptional residences.


Listed by Lisa Povlow

·

License #AB067301

·

Kurfiss Sotheby's International Realty

·

2153700525

Last updated October 02, 2026

·

Source: Bright #PABU2128110

Listing Facts

  • TypeSingle-family
  • NeighborhoodDoylestown
  • Bedrooms4
  • Bathrooms4
  • Days on Prevu33
  • Taxes$5,331/year
  • Size3,135 sqft
  • Price per sqft$630

Amenities

  • Parking

Location

Mortgage Calculator

Listing History

09/28/2026
Listed by Kurfiss Sotheby's International Realty
$1,975,000
  1. 09/28/2026$1,975,000
    Listed by Kurfiss Sotheby's International Realty

Property Details for 110 E Ashland Street

Exterior

Construction

  • New Construction: No
  • Property Condition: Excellent
  • Roof: Pitched, Metal
  • Window Features: Replacement
  • Year Built: 1880
  • Architectural Style: Colonial
  • Builder Name: Omni Building Group
  • Construction Materials: Frame, Hardi Plank Type
  • Exterior Features: Exterior Lighting, Sidewalks, Street Lights

Features

  • Other Structures: Above Grade, Below Grade
  • Patio And Porch Features: Deck(s), Porch(es)
  • Waterfront: No

Measurements

  • Lot Dimensions Source: Estimated
  • Lot Features: Rear Yard
  • Lot Size Acres: 0.23
  • Lot Size Dimensions: 50,200
  • Lot Size Source: Estimated
  • Lot Size Square Feet: 10,019
  • Lot Size Units: Square Feet

Financial

Taxes

  • Tax Annual Amount: $5,331.00
  • Tax Year: 2026

Interior

Features

  • Fireplace Features: Gas/Propane
  • Fireplace: Yes
  • Fireplaces Total: 1
  • Flooring: Ceramic Tile, Hardwood
  • Interior Features: Bathroom - Tub Shower, Bathroom - Walk-In Shower, Breakfast Area, Entry Level Bedroom, Kitchen - Eat-In, Primary Bath(s), Walk-in Closet(s), Wood Floors, Recessed Lighting
  • Spa: No

Measurements

  • Living Area: 3,135
  • Living Area Source: Assessor

Rooms

  • Basement: Full, Unfinished
  • Has Basement: Yes
  • Bathrooms Full: 3
  • Bathrooms Half: 1
  • Bathrooms Total Integer: 4
  • Bedrooms Total: 4
  • Main Level Bedrooms: 1

Other

General

  • Senior Community: No

Location

  • Subdivision Name: DOYLESTOWN BORO
  • Tax Lot: 482

Parking

Parking

  • Garage Spaces: 2
  • Garage: Yes
  • Parking Features: Paved Driveway

Schools

Elementary School

  • Elementary School: LINDEN

High School

  • High School: CENTRAL BUCKS HIGH SCHOOL WEST

Middle or Junior School

  • Middle Or Junior School: LENAPE

Utilities

Equipment

  • Cooling: Central A/C
  • Heating: Forced Air, Heat Pump(s)
  • Has Heating: Yes
  • Sewer: Public Sewer
  • Utilities: Cable TV
  • Water Source: Public

Frequently Asked Questions

How many bedrooms and bathrooms does this single-family home have?

There are 4 bedrooms and 4 bathrooms in this single-family home at 110 E Ashland Street.

What schools are nearby to 110 E Ashland Street?

Nearby schools include the LINDEN Elementary School, LENAPE Middle School, and CENTRAL BUCKS HIGH SCHOOL WEST.

Does this single-family home have parking?

Yes, there are 2 parking spaces available for 110 E Ashland Street.

What are the annual taxes for 110 E Ashland Street?

Annual taxes for this single-family home are estimated at $5,331.

How does 110 E Ashland Street compare to other single-family homes in Doylestown?

This single-family home is listed 30% above the average price for single-family homes in Doylestown and has been on the market for 11 more days than the typical home in this area.

What is the square footage on this single-family home?

According to the MLS, this listing is 3,135 sqft.

110 E Ashland Street is a 4-bedroom, 4-bath single-family home for sale in DOYLESTOWN PA 18901. Listed on Prevu for 33 days at $1,975,000. This property features 3,135 square feet of living space, located in Doylestown. The median listing price for single-family homes in this area is $1,000,138. Nearby schools include LINDEN Elementary School, LENAPE Middle School, and CENTRAL BUCKS HIGH SCHOOL WEST. Property amenities include parking. Explore more single-family home listings in Pennsylvania.

The data relating to real estate for sale on this website appears in part through the BRIGHT Internet Data Exchange program, a voluntary cooperative exchange of property listing data between licensed real estate brokerage firms in which participates, and is provided by BRIGHT through a licensing agreement. The information provided by this website is for the personal, non-commercial use of consumers and may not be used for any purpose other than to identify prospective properties consumers may be interested in purchasing. Copyright BRIGHT, All Rights Reserved.

Full MLS Disclaimers

Rebate estimate is indicative only and based on listing price and estimated buyer's agent commission paid by owner, if applicable. Final rebates are subject to Terms of Use and may vary due to final negotiated transaction terms.