

Prevu by reAlpha
BuySellBlogBrowse Listings

11 Wordsworth DriveIvyland, PA 18974

For Sale

$2,299,900

Smart Buyer Rebate $22,999

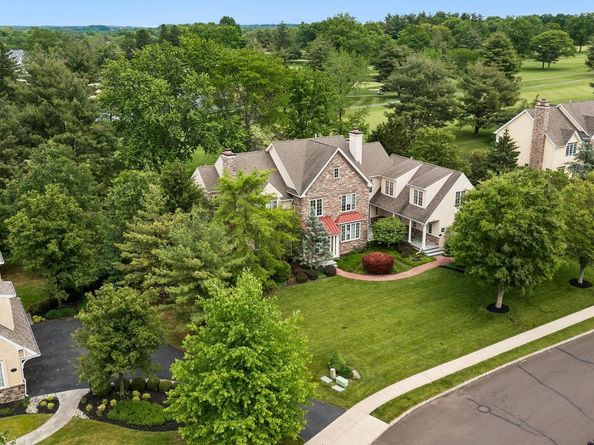
Welcome to an exceptional luxury estate nestled within the prestigious Poet's Walk community. Backing to a picturesque golf course with pond views and a stunning water fountain, this magnificent residence offers approximately 8,700 sq. ft of exquisitely designed living space. A stacked stone and stucco façade, bluestone front and side entry patios, and a three-car garage create a commanding first impression. Upon entering, you are greeted by soaring ceilings, extensive millwork, triple crown molding, and an abundance of natural sunlight that fills every room through oversized windows enhanced with UV protective film. Designed for both grand-scale entertaining and comfortable everyday living, the homes thoughtfully designed open-concept floor plan seamlessly blends sophisticated formal spaces with inviting casual living areas. The elegant formal living room serves as a refined gathering space, featuring a beautiful fireplace and direct access to the expansive bluestone patio. The formal dining room provides the perfect setting for memorable dinners offering picturesque views of the private grounds. Adding to the home's exceptional appeal, the Conservatory showcases a third fireplace and walls of oversized windows and a private access patio. At the heart of the home lies a gourmet chef's kitchen, thoughtfully designed with granite countertops, an oversized center island, custom cabinetry, anchored by two elegant butler stations adorned with exquisite glass-front cabinetry and a wine cooler. Just beyond, the sun-drenched breakfast room offers a warm and inviting setting for casual dining while enjoying views of the surrounding grounds. A striking French-inspired multi-pane glass partition creates a sophisticated architectural separation between the breakfast room and the spectacular two-story family room, providing both distinction and openness while allowing natural light to cascade throughout the home's main living spaces. This elegant design element enhances the home's timeless character and refined aesthetic while preserving the seamless flow desired for modern living. The dramatic family room is a true showpiece, featuring soaring ceilings, impressive arched windows, rich architectural details, surround sound, and a beautiful fireplace that serves as its focal point. An upper-level overlook balcony further accentuates the room's grand scale and open-concept design. Multiple access points lead to the expansive rear Trex deck from both the breakfast room and family room, creating effortless indoor-outdoor living. An electric awning provides shade and comfort while overlooking the breathtaking golf course, pond, and fountain views. Ascending either the grand front staircase or the secondary rear staircase, the upper level continues to impress with soaring ceilings, abundant natural light, and thoughtfully designed accommodations that balance luxury with everyday comfort. The owner's suite features a spacious sitting area, an oversized walk-in closet, and a spa-inspired primary bath. Four additional bedrooms and multiple well-appointed bathrooms provide ample space for family and guests. Among them, an expansive ensuite is ideally suited for multigenerational living, or au pair accommodations. The finished walkout lower level is an entertainer's dream, offering an exceptional extension of the home's living and recreational spaces. Distinguished by soaring ceilings this impressive retreat features a wet bar, surround sound system, and expansive open areas. Adding to its appeal, the lower level also includes a private bedroom combined with an adjacent full bathroom. Additional premium features include four-zone HVAC systems, a whole-home piped music system. The home's floor plan, generous room sizes, dual staircases, and flexible living spaces provide a level of functionality rarely found in today's market. This is more than a home—it is a statement of luxury living at its finest.

Listed by Robin Young

·

License #RS314120

·

BHHS Fox & Roach-Blue Bell

·

2675759580

Last updated July 10, 2026

·

Source: BrightMLS #PABU2122838

Listing Facts

  • TypeSingle-family
  • NeighborhoodNorthampton
  • Bedrooms6
  • Bathrooms7
  • Days on Prevu54
  • HOA/Maint. Fees$350/month
  • Taxes$22,207/year
  • Size8,618 sqft
  • Price per sqft$267

Amenities

  • Dishwasher
  • Washer/Dryer
  • Parking

Location

Mortgage Calculator

Listing History

07/11/2026
Price Decreased
$2,299,900
06/08/2026
Listed by BHHS Fox & Roach-Blue Bell
$2,499,900

Property Details for 11 Wordsworth Drive

Association

Fees

  • Association Fee: $350.00 Monthly
  • Association Fee Includes: Common Area Maintenance, Security Gate, Snow Removal, Trash

Exterior

Construction

  • New Construction: No
  • Property Condition: Excellent
  • Window Features: Casement, Screens, Transom
  • Year Built: 2006
  • Architectural Style: Colonial
  • Builder Name: Judd Builders
  • Construction Materials: Stone, Stucco
  • Exterior Features: Awning(s), BBQ Grill, Exterior Lighting, Sidewalks

Features

  • Other Structures: Above Grade, Below Grade
  • Patio And Porch Features: Deck(s), Patio(s), Porch(es)
  • View: Garden/Lawn, Golf Course, Pond
  • Waterfront: No

Measurements

  • Lot Dimensions Source: Assessor
  • Lot Features: Landscaping, Open, Pond, Rear Yard, Adjoins - Open Space, Backs - Open Common Area, Front Yard, Level, Premium, Side Yard(s)
  • Lot Size Acres: 0.64
  • Lot Size Dimensions: 0
  • Lot Size Source: Estimated
  • Lot Size Square Feet: 27,802
  • Lot Size Units: Square Feet

Financial

Taxes

  • Tax Annual Amount: $22,207.00
  • Tax Year: 2025

Interior

Features

  • Appliances: Built-In Microwave, Cooktop, Dishwasher, Disposal, Dryer, Oven - Double, Oven - Self Cleaning, Oven - Wall, Oven/Range - Electric, Refrigerator, Stainless Steel Appliances, Washer, Water Heater
  • Fireplace Features: Gas/Propane, Mantel(s)
  • Fireplace: Yes
  • Fireplaces Total: 3
  • Flooring: Hardwood, Partially Carpeted, Marble
  • Interior Features: Additional Stairway, Attic, Bathroom - Soaking Tub, Bathroom - Tub Shower, Bathroom - Walk-In Shower, Butlers Pantry, Carpet, Ceiling Fan(s), Chair Railings, Crown Moldings, Dining Area, Family Room Off Kitchen, Floor Plan - Open, Formal/Separate Dining Room, Kitchen - Eat-In, Kitchen - Gourmet, Kitchen - Island, Kitchen - Table Space, Pantry, Primary Bath(s), Recessed Lighting, Sound System, Upgraded Countertops, Wainscotting, Walk-in Closet(s), Wet/Dry Bar, Window Treatments, Wood Floors

Measurements

  • Living Area: 8,618
  • Living Area Source: Estimated

Rooms

  • Basement: Fully Finished, Heated, Interior Access, Outside Entrance, Poured Concrete, Rear Entrance, Space For Rooms, Sump Pump, Walkout Level, Windows, Water Proofing System
  • Has Basement: Yes
  • Bathrooms Full: 5
  • Bathrooms Half: 2
  • Bathrooms Total Integer: 7
  • Bedrooms Total: 6
  • Rooms Total: 16

Other

General

  • Exclusions: Dining Room Chandlier
  • Senior Community: No

Location

  • Subdivision Name: POETS WALK
  • Tax Lot: 003-022

Parking

Parking

  • Garage Spaces: 3
  • Garage: Yes
  • Parking Features: Paved Driveway

Utilities

Equipment

  • Cooling: Central A/C
  • Heating: Forced Air
  • Has Heating: Yes
  • Sewer: Public Sewer
  • Water Source: Public

Frequently Asked Questions

How many bedrooms and bathrooms does this single-family home have?

There are 6 bedrooms and 7 bathrooms in this single-family home at 11 Wordsworth Drive.

Does this single-family home have parking?

Yes, there are 3 parking spaces available for 11 Wordsworth Drive.

What are the annual taxes for 11 Wordsworth Drive?

Annual taxes for this single-family home are estimated at $22,207.

How does 11 Wordsworth Drive compare to other single-family homes in Northampton?

This single-family home is listed 90% above the average price for single-family homes in Northampton and has been on the market for 12 less days than the typical home in this area.

What is the square footage on this single-family home?

According to the MLS, this listing is 8,618 sqft.

11 Wordsworth Drive is a 6-bedroom, 7-bath single-family home for sale in IVYLAND PA 18974. On Prevu for 54 days at $2,299,900. This includes a recent price decrease of $200,000. This home features 8,618 square feet of living space, located in Northampton. The median listing price for single-family homes in this area is $831,950. Additional amenities include dishwasher, parking, and dryer. Browse more single-family home listings in Bucks County.

The data relating to real estate for sale on this website appears in part through the BRIGHT Internet Data Exchange program, a voluntary cooperative exchange of property listing data between licensed real estate brokerage firms in which participates, and is provided by BRIGHT through a licensing agreement. The information provided by this website is for the personal, non-commercial use of consumers and may not be used for any purpose other than to identify prospective properties consumers may be interested in purchasing. Copyright BRIGHT, All Rights Reserved.

Full MLS Disclaimers

Rebate estimate is indicative only and based on listing price and estimated buyer's agent commission paid by owner, if applicable. Final rebates are subject to Terms of Use and may vary due to final negotiated transaction terms.