Prevu by reAlpha
BuySellBlogBrowse Listings

11 White Birch TrailEast Quogue, NY 11942

For Sale

$1,050,000

Smart Buyer Rebate $10,500

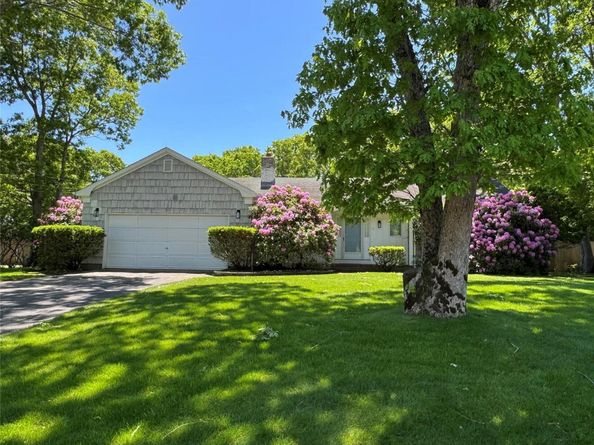
This is the Hamptons as it was meant to be lived — unhurried, uncluttered, and entirely effortless. Set on a beautifully landscaped, fenced .46-acre lot in the Town of Southampton, 11 White Birch Trail is a meticulously maintained ranch that delivers true one-level living without a single compromise.
Cedar shake siding sets the classic coastal tone before you even step inside. The moment you do, red oak hardwood floors carry you through a home that flows with rare ease — accented throughout by custom blinds, pocket doors, and wide doorways that lend a sense of openness and thoughtful craftsmanship to every room. From the wood-burning brick fireplace anchoring the living room with warmth and character, the seamless flow into the dining area — an open, harmonious layout designed for both relaxed evenings and effortless entertaining — and into a modern chef's kitchen outfitted with quartz countertops, stainless steel appliances, a breakfast nook that catches the morning light, and sliding glass doors that open directly onto the deck.
The signature space is the vaulted bonus room: three walls of windows crowned with skylights that flood it with natural light and frame the manicured grounds in every season with exterior access dissolving the boundary between indoors and out.
The generously sized primary bedroom offers a private en-suite bath. A second bedroom, appointed with privacy blinds and two cedar closets, along with a full bathroom and first-floor laundry, completes the thoughtful, one-level layout designed for ease of living at every stage. A full unfinished basement with a workshop and bilco door entry offers unlimited potential for storage, a gym, or future expansion.
Outside, the backyard is a true retreat. Dine al fresco on the extended, maintenance-free deck leading to a sparkling in-ground pool, an outdoor shower perfect after a beach day, and a manicured lawn kept lush by an in-ground irrigation system. Leaf filters on the gutters add one more layer of easy, low-maintenance living. Mature plantings envelop the property with privacy and beauty; the fenced yard provides the kind of peaceful seclusion that feels miles from the world. Evenings here are their own reward, with clear skies overhead perfect for taking in the stars. A two-car attached garage and a gated enclosure for boat or recreational storage complete the picture.
What truly sets this property apart is the lifestyle surrounding it. Tiana Shores Beach Club offers private beach access, a pool, tennis courts, and a clubhouse, with membership available. Southampton Town ocean beaches are minutes from your door. Vibrant Westhampton Beach and Southampton Village offer world-class dining, boutique shopping, and summer culture close enough to become part of everyday life. Tiana Bay is nearby for boating, and LIRR train service makes the 81-mile connection to Manhattan effortless. The full Hamptons summer experience, right at your fingertips. Not a weekend escape, but a genuine way of life. This is rare opportunity to own a move-in-ready Hamptons home that has been truly, lovingly maintained — and to start living the life you've been imagining, this very summer. This is the Hamptons escape you've been waiting for. Schedule your private showing today.


Listed by Christina Rowan

·

Howard Hanna Rand Realty

·

845-294-3100

Last updated July 31, 2026

·

Source: OneKey #989050

Listing Facts

  • TypeSingle-family
  • NeighborhoodEast Quogue
  • Bedrooms2
  • Bathrooms2
  • Days on Prevu4
  • Taxes$8,331/year
  • Size1,614 sqft
  • Price per sqft$651

Amenities

  • Dishwasher
  • Private Outdoor Space
  • Washer/Dryer
  • Air Conditioning
  • Swimming Pool

Location

Mortgage Calculator

Listing History

07/27/2026
Status changed to Active
$1,050,000
07/27/2026
Listed by Howard Hanna Rand Realty
$1,050,000

Property Details for 11 White Birch Trail

Exterior

Construction

  • Year Built: 1972
  • Architectural Style: Exp Ranch
  • Construction Materials: Cedar, Frame

Features

  • Fencing: Back Yard, Vinyl
  • Patio And Porch Features: Covered, Deck, Patio, Porch
  • Pool Features: In Ground, Pool Cover, Vinyl
  • Pool Private: Yes

Measurements

  • Building Area Total: 1,614
  • Building Area Units: Square Feet
  • Lot Features: Back Yard, Cleared, Front Yard, Landscaped, Level, Part Wooded, Private
  • Lot Size Acres: 0.46
  • Lot Size Square Feet: 20,038

Financial

Taxes

  • Parcel Number: 0900-319-00-03-00-007-000
  • Tax Annual Amount: $8,331.00
  • Tax Assessed Value: $592,400.00
  • Tax Year: 2026

Interior

Features

  • Appliances: Dishwasher, Dryer, Microwave, Oven, Refrigerator, Stainless Steel Appliance(s), Washer
  • Fireplace Features: Living Room, Masonry, Wood Burning
  • Fireplace: Yes
  • Fireplaces Total: 1
  • Flooring: Hardwood
  • Interior Features: First Floor Bedroom, First Floor Full Bath, Cathedral Ceiling(s), Ceiling Fan(s), Central Vacuum, Chefs Kitchen, Crown Molding, Eat-in Kitchen, Primary Bathroom, Quartz/Quartzite Counters, Recessed Lighting, Storage, Walk-In Closet(s), Washer/Dryer Hookup

Measurements

  • Living Area: 1,614

Rooms

  • Basement: Bilco Door(s), Full, Storage Space
  • Has Basement: Yes
  • Bathrooms Full: 2
  • Bathrooms Total Integer: 2
  • Bedrooms Total: 2
  • Rooms Total: 7

Other

Location

  • Subdivision Name: Tiana Shores

Parking

Parking

  • Garage Spaces: 2
  • Garage: Yes
  • Parking Features: Attached, Driveway, Garage Door Opener, On Street

Schools

Elementary School

  • Elementary School: East Quogue School
  • Elementary School District: East Quogue

High School

  • High School: Westhampton Beach Senior High Sch
  • High School District: Westhampton Beach

Middle or Junior School

  • Middle Or Junior School: Westhampton Middle School
  • Middle Or Junior School District: Westhampton Beach

Utilities

Equipment

  • Cooling: Central Air
  • Heating: Natural Gas
  • Laundry Features: Inside
  • Other Equipment: Pool Equip/Cover
  • Sewer: Cesspool
  • Utilities: Natural Gas Connected, Water Connected
  • Water Source: Public

Frequently Asked Questions

How many bedrooms and bathrooms does this single-family home have?

There are 2 bedrooms and 2 bathrooms in this single-family home at 11 White Birch Trail.

What schools are nearby to 11 White Birch Trail?

Nearby schools include the East Quogue School Elementary School, Westhampton Middle School, and Westhampton Beach Senior High Sch.

Does this single-family home have parking?

Yes, there are 2 parking spaces available for 11 White Birch Trail.

What are the annual taxes for 11 White Birch Trail?

Annual taxes for this single-family home are estimated at $8,331.

How does 11 White Birch Trail compare to other single-family homes in East Quogue?

This single-family home is listed 47% below the average price for single-family homes in East Quogue and has been on the market for 100 less days than the typical home in this area.

What is the square footage on this single-family home?

According to the MLS, this listing is 1,614 sqft.

11 White Birch Trail is a 2-bedroom, 2-bath single-family home for sale in East Quogue NY 11942. Listed on Prevu for 4 days at $1,050,000. This property features 1,614 square feet of living space, located in East Quogue. The median listing price for single-family homes in this area is $1,788,000. Nearby schools include East Quogue School Elementary School, Westhampton Middle School, and Westhampton Beach Senior High Sch. Additional amenities include private outdoor space, dishwasher, air conditioning, swimming pool, and washer/dryer. Explore more single-family home listings in Suffolk County.

The data relating to real estate for sale on this website comes in part from the IDX Program of OneKey™ MLS. The source of the displayed data is either the property owner or public record provided by non-governmental third parties. It is believed to be reliable but not guaranteed. This information is provided exclusively for consumers’ personal, non-commercial use. Information Copyright 2026, OneKey™ MLS. All Rights Reserved.

Full MLS Disclaimers

Rebate estimate is indicative only and based on listing price and estimated buyer's agent commission paid by owner, if applicable. Final rebates are subject to Terms of Use and may vary due to final negotiated transaction terms.