

Prevu by reAlpha
BuySellBlogBrowse Listings

11 Tappan WayLynnfield, MA 01940

For Sale

$1,995,995

Smart Buyer Rebate $9,980

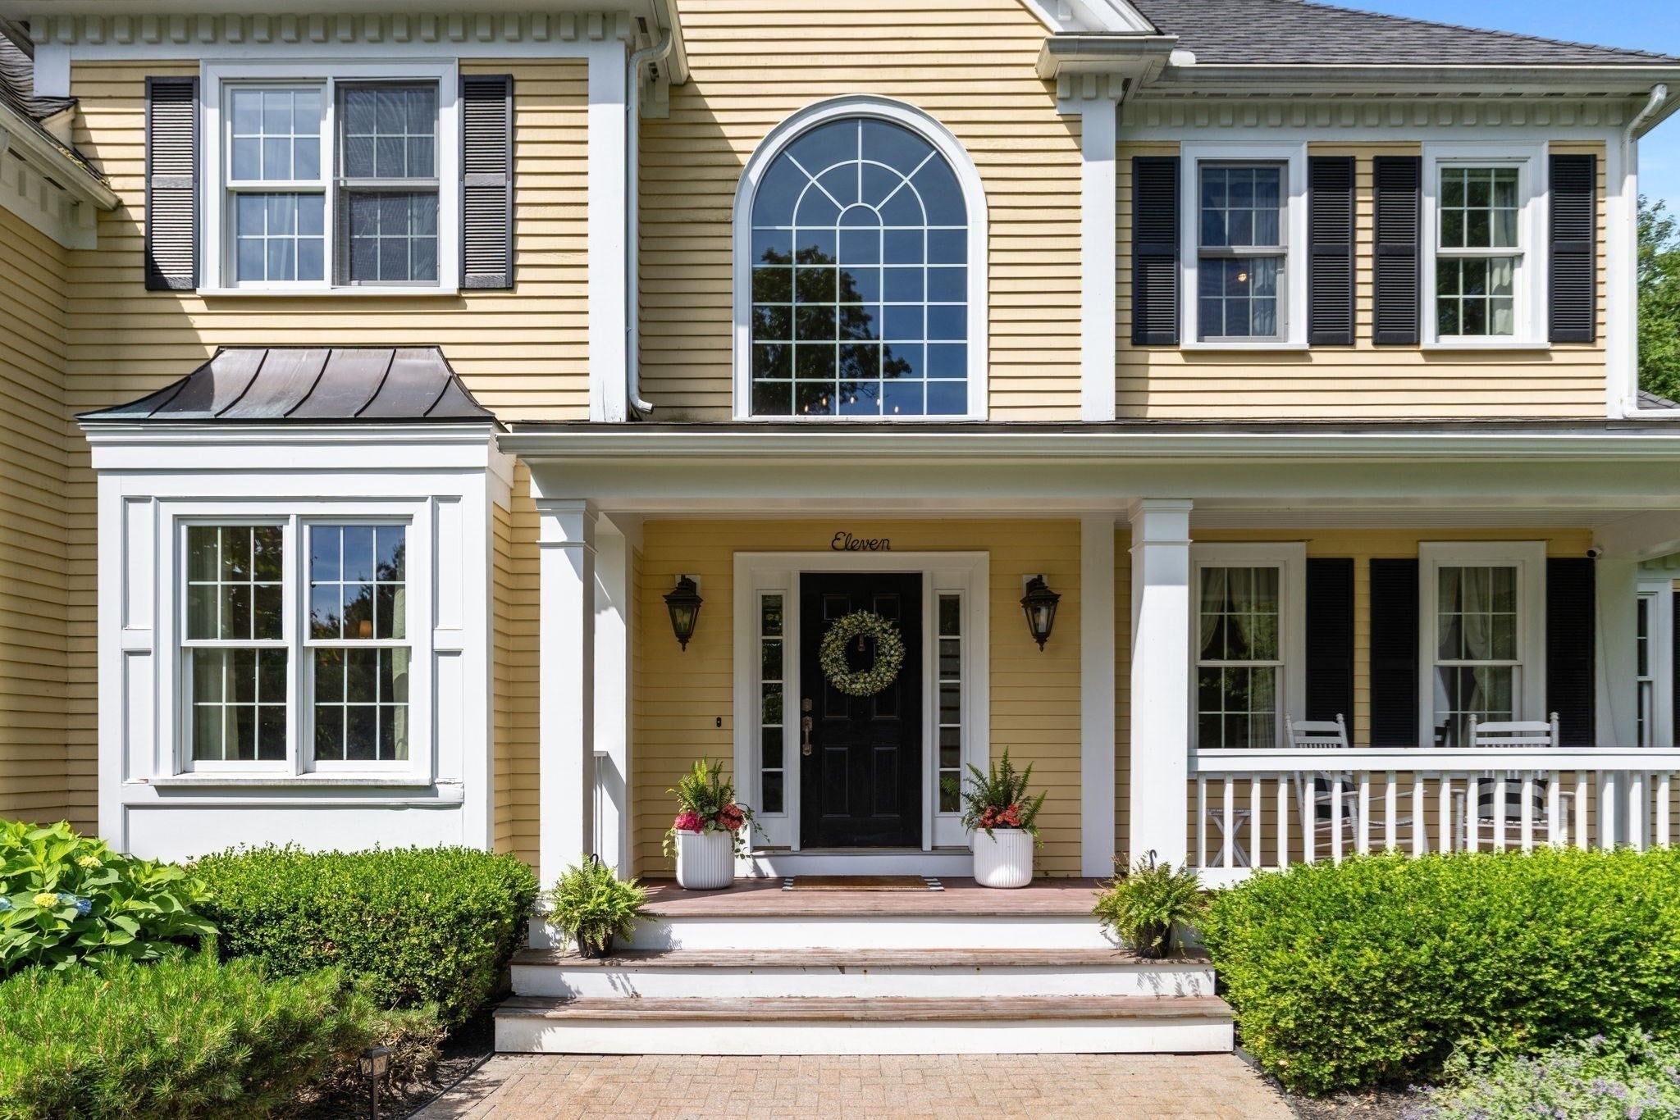
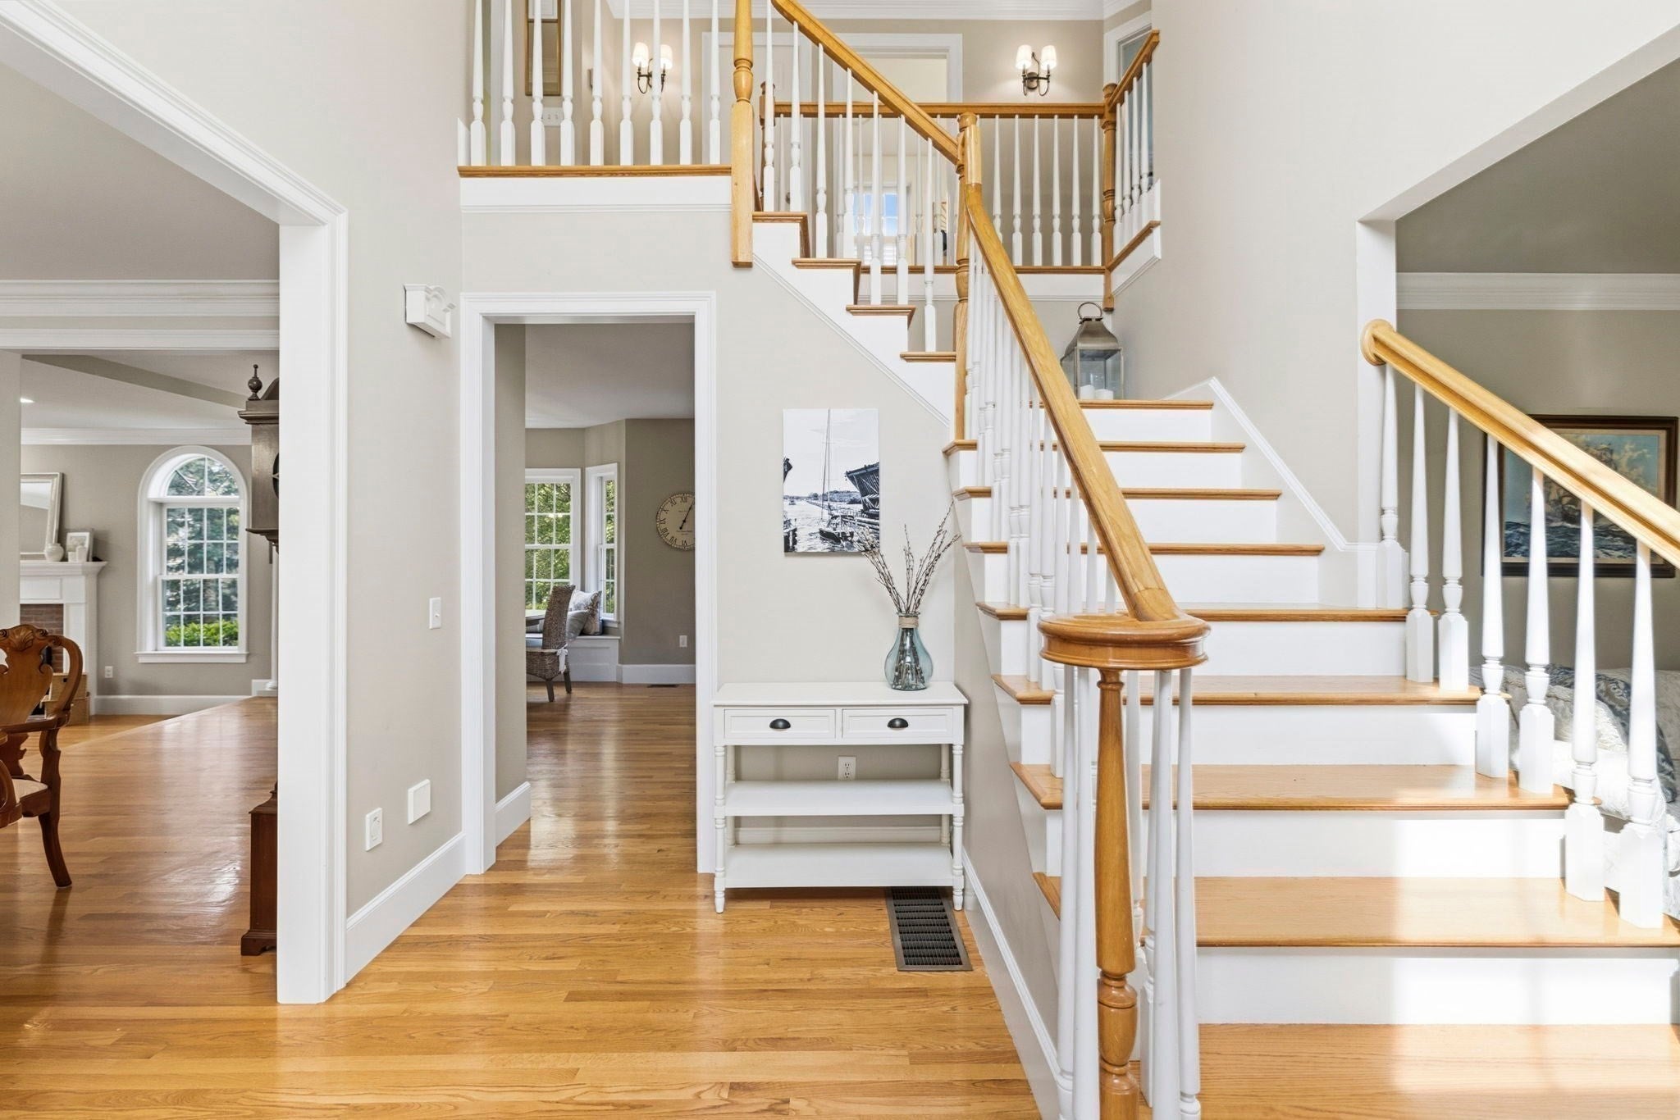
Set at the end of a quiet cul-de-sac, 11 Tappan Way is a 2007-built Colonial where thoughtful design meets everyday ease. A picture-perfect facade opens into sun-filled rooms and a layout that flows effortlessly from one space to the next. A private home office anchors quiet workdays, while a newly designed lower-level pub sets the stage for long evenings with friends. Upstairs, the primary suite impresses with double-door his-and-hers closets and a beautifully appointed bath, while generously sized secondary bedrooms and a walk-up attic offer room to grow. Outside, a fenced, wooded backyard provides rare privacy and space to breathe, complemented by a three-car garage and curb appeal that sets the tone before the front door even opens. Moments from Market Street, Lynnfield middle school, and Partridge Island Trail, this home offers the rare combination of move-in-ready comfort and an unbeatable location.

Last updated September 09, 2026

·

Source: MLSPin #73542350

Listing Facts

  • TypeSingle-family
  • NeighborhoodLynnfield
  • Bedrooms4
  • Bathrooms4
  • Days on Prevu81
  • Taxes$21,486/year
  • Size5,148 sqft
  • Price per sqft$388

Amenities

  • Dishwasher
  • Private Outdoor Space
  • Washer/Dryer
  • Air Conditioning
  • Parking

Location

Mortgage Calculator

Listing History

08/27/2026
Price Decreased
$1,995,995
08/11/2026
Price Decreased
$2,145,000
06/26/2026
Listed by
$2,195,000
  1. 08/27/2026$1,995,995
    Price Decreased
  2. 08/11/2026$2,145,000
    Price Decreased
  3. 06/26/2026$2,195,000
    Listed by

Property Details for 11 Tappan Way

Association

Amenities

  • Community Features: Golf

Exterior

Construction

  • Property Attached: Yes
  • Roof: Shingle
  • Window Features: Insulated Windows
  • Year Built: 2007
  • Year Built Details: Actual
  • Architectural Style: Colonial
  • Construction Materials: Frame
  • Exterior Features: Rain Gutters, Other

Features

  • Fencing: Fenced
  • Patio And Porch Features: Porch, Deck

Measurements

  • Building Area Total: 5,148
  • Building Area Units: Square Feet
  • Lot Features: Cul-De-Sac, Wooded, Other, Landscaped
  • Lot Size Acres: 0.75
  • Lot Size Area: 0
  • Lot Size Square Feet: 32,535
  • Lot Size Units: Acres

Financial

Taxes

  • Parcel Number: M:0027 B:0000 L:2883,4512368
  • Tax Annual Amount: $21,486.00
  • Tax Assessed Value: $1,874,900.00
  • Tax Year: 2026

Interior

Features

  • Appliances: Gas Water Heater, Oven, Dishwasher, Microwave, Range, Refrigerator, Freezer, Washer, Dryer
  • Fireplace: Yes
  • Fireplaces Total: 2
  • Flooring: Carpet, Hardwood
  • Interior Features: Wet Bar

Measurements

  • Living Area: 5,148

Rooms

  • Basement: Partially Finished
  • Has Basement: Yes
  • Bathrooms Full: 2
  • Bathrooms Half: 2
  • Bathrooms Total Integer: 4
  • Bedrooms Total: 4
  • Rooms Total: 9

Other

General

  • Exclusions: Bar Fridge & Wine Cooler

Parking

Parking

  • Attached Garage: Yes
  • Covered Spaces: 3
  • Garage Spaces: 3
  • Garage: Yes
  • Open Parking Spaces: 6
  • Open Parking: Yes
  • Parking Features: Attached, Off Street, Paved, Garage
  • Parking Total: 9

Schools

Elementary School

  • Elementary School: Summer Street School

High School

  • High School: Lynnfield High School

Middle or Junior School

  • Middle Or Junior School: Lynnfield Middle School

Utilities

Equipment

  • Cooling: Central Air
  • Has Cooling: Yes
  • Heating: Natural Gas, Forced Air
  • Has Heating: Yes
  • Laundry Features: Gas Dryer Hookup, Washer Hookup
  • Sewer: Private Sewer
  • Water Source: Public

Frequently Asked Questions

How many bedrooms and bathrooms does this single-family home have?

There are 4 bedrooms and 4 bathrooms in this single-family home at 11 Tappan Way.

What schools are nearby to 11 Tappan Way?

Nearby schools include the Summer Street School Elementary School, Lynnfield Middle School, and Lynnfield High School.

Does this single-family home have parking?

Yes, there are 3 parking spaces available for 11 Tappan Way.

What are the annual taxes for 11 Tappan Way?

Annual taxes for this single-family home are estimated at $21,486.

How does 11 Tappan Way compare to other single-family homes in Lynnfield?

This single-family home is listed 11% above the average price for single-family homes in Lynnfield and has been on the market for 8 more days than the typical home in this area.

What is the square footage on this single-family home?

According to the MLS, this listing is 5,148 sqft.

11 Tappan Way is a 4-bedroom, 4-bath single-family home for sale in Lynnfield MA 01940. On Prevu for 81 days at $1,995,995. This includes a recent price decrease of $149,005. This home features 5,148 square feet of living space, located in Lynnfield. The median listing price for single-family homes in this area is $1,474,500. Nearby schools include Summer Street School Elementary School, Lynnfield Middle School, and Lynnfield High School. Property amenities include private outdoor space, dishwasher, air conditioning, parking, and washer/dryer. Explore more single-family home listings in Essex County.

The property listing data and information, or the Images, set forth herein were provided to MLS Property Information Network, Inc. from third party sources, including sellers, lessors, landlords and public records, and were compiled by MLS Property Information Network, Inc. The property listing data and information, and the Images, are for the personal, non commercial use of consumers having a good faith interest in purchasing, leasing or renting listed properties of the type displayed to them and may not be used for any purpose other than to identify prospective properties which such consumers may have a good faith interest in purchasing, leasing or renting. MLS Property Information Network, Inc. and its subscribers disclaim any and all representations and warranties as to the accuracy of the property listing data and information, or as to the accuracy of any of the Images, set forth herein.

Full MLS Disclaimers

Rebate estimate is indicative only and based on listing price and estimated buyer's agent commission paid by owner, if applicable. Final rebates are subject to Terms of Use and may vary due to final negotiated transaction terms.