

Prevu by reAlpha
BuySellBlogBrowse Listings

11 Stow RdBoston, MA 02126

For Sale

$859,000

Smart Buyer Rebate $4,295

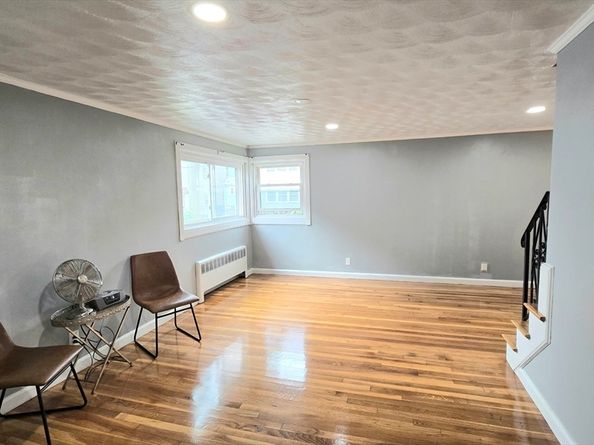
Boston has always been the most Resiliant Real Estate markets. This Beautiful 2-Family is located on a quiet side street, in a Very Well Maintained Neighborhood right in West Lower Mills. Quiet and Convenient to RT 203/Morton St, Ashmont Station, Hospitals, Resturants, Neponset River and more. The property is in great condition, with a new maintenance free engineered wood deck, solid roof, and Very Spacious Design. Theres off-street parking, Seporate Utilities, and Solar Power. Move Right In, low maintenance, and a 9 minute drive to RT93

Listed by Meichelle Ferguson

·

Hilton Realty, Inc.

·

617-905-9527

Last updated July 31, 2026

·

Source: MLSPin #73553419

Listing Facts

  • TypeMulti-family
  • NeighborhoodSouthern Mattapan
  • Bedrooms6
  • Bathrooms4
  • Days on Prevu10
  • Taxes$6,400/year
  • Size1,671 sqft
  • Price per sqft$514

Amenities

  • Private Outdoor Space
  • Parking

Location

Mortgage Calculator

Listing History

07/22/2026
Listed by Hilton Realty, Inc.
$859,000

Property Details for 11 Stow Rd

Association

Amenities

  • Community Features: Public Transportation, Shopping, Tennis Court(s), Park, Walk/Jog Trails, Golf, Medical Facility, Laundromat, Bike Path, Highway Access, House Of Worship, Public School, T-Station

Exterior

Construction

  • Number Of Units Total: 2
  • Roof: Shingle
  • Stories: 3
  • Stories Total: 3
  • Window Features: Insulated Windows
  • Year Built: 1958
  • Year Built Details: Actual
  • Construction Materials: Frame, Stone

Features

  • Patio And Porch Features: Porch, Deck - Composite
  • Road Frontage Type: Public

Measurements

  • Building Area Total: 1,671
  • Building Area Units: Square Feet
  • Lot Size Acres: 0.07
  • Lot Size Area: 0
  • Lot Size Square Feet: 3,200
  • Lot Size Units: Acres

Financial

Residential Income

  • Gross Income: $78,852.00
  • Operating Expense: $1,932.00

Taxes

  • Parcel Number: W:18 P:00482 S:000,1359178
  • Tax Annual Amount: $6,400.00
  • Tax Assessed Value: $552,700.00
  • Tax Year: 2025

Interior

Features

  • Appliances: Range, Refrigerator
  • Flooring: Wood, Vinyl
  • Interior Features: Living Room, Kitchen, Dining Room, Laundry Room

Measurements

  • Living Area: 1,671
  • Living Area Source: Other

Rooms

  • Basement: Finished, Walk-Out Access
  • Bathrooms Full: 3
  • Bathrooms Half: 1
  • Bathrooms Total Integer: 4
  • Bedrooms Total: 6
  • Rooms Total: 11

Other

Environmental

  • Green Energy Efficient: Thermostat

Parking

Parking

  • Open Parking Spaces: 3
  • Open Parking: Yes
  • Parking Features: Paved Drive, Off Street
  • Parking Total: 3

Utilities

Equipment

  • Electric: 220 Volts, Other (See Remarks)
  • Laundry Features: Electric Dryer Hookup, Washer Hookup
  • Sewer: Public Sewer
  • Utilities: For Electric Range, For Electric Oven, For Electric Dryer, Washer Hookup
  • Water Source: Public

Frequently Asked Questions

How many bedrooms and bathrooms does this multi-family home have?

There are 6 bedrooms and 4 bathrooms in this multi-family home at 11 Stow Rd.

Does this multi-family home have parking?

Yes, there are 3 parking spaces available for 11 Stow Rd.

What are the annual taxes for 11 Stow Rd?

Annual taxes for this multi-family home are estimated at $6,400.

How does 11 Stow Rd compare to other multi-family homes in Southern Mattapan?

This multi-family home is listed 8% below the average price for multi-family homes in Southern Mattapan and has been on the market for 51 less days than the typical home in this area.

What is the square footage on this multi-family home?

According to the MLS, this listing is 1,671 sqft.

11 Stow Rd is a 6-bedroom, 4-bath multi-family home for sale in Boston MA 02126. Available on Prevu for 10 days at $859,000. This home features 1,671 square feet of living space, located in Southern Mattapan. The median listing price for multi-family homes in this area is $657,000. The home offers private outdoor space and parking. View other multi-family home listings in Boston.

The property listing data and information, or the Images, set forth herein were provided to MLS Property Information Network, Inc. from third party sources, including sellers, lessors, landlords and public records, and were compiled by MLS Property Information Network, Inc. The property listing data and information, and the Images, are for the personal, non commercial use of consumers having a good faith interest in purchasing, leasing or renting listed properties of the type displayed to them and may not be used for any purpose other than to identify prospective properties which such consumers may have a good faith interest in purchasing, leasing or renting. MLS Property Information Network, Inc. and its subscribers disclaim any and all representations and warranties as to the accuracy of the property listing data and information, or as to the accuracy of any of the Images, set forth herein.

Full MLS Disclaimers

Rebate estimate is indicative only and based on listing price and estimated buyer's agent commission paid by owner, if applicable. Final rebates are subject to Terms of Use and may vary due to final negotiated transaction terms.