Prevu by reAlpha
BuySellBlogBrowse Listings

11 ShadowleafIrvine, CA 92614

For Sale

$1,250,000

Smart Buyer Rebate $12,500

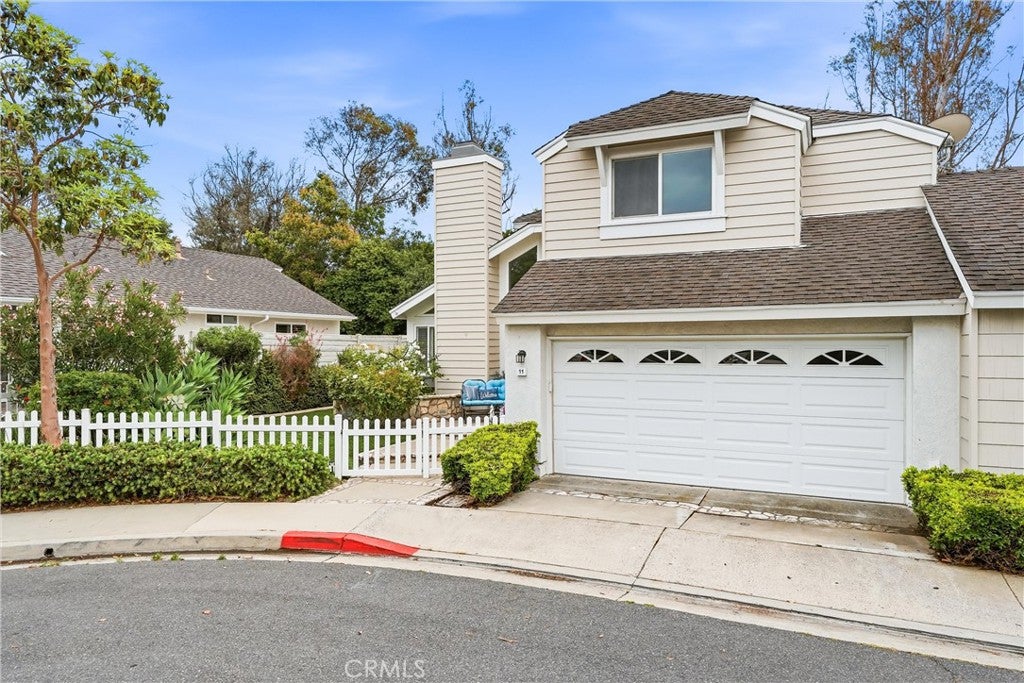
Welcome home to 11 Shadowleaf, where light-filled elegance meets an unmatched outdoor lifestyle in the heart of Woodbridge. From the moment you step inside this beautiful Cape Cod-style end unit, vaulted ceilings and expansive windows create an airy, dramatic sense of openness.

The meticulously remodeled kitchen stands as the true showpiece of the interior, boasting custom cabinetry, rich granite countertops, premium stainless steel appliances, and a built-in wine refrigerator perfect for hosting.The open-concept living and dining areas transition effortlessly outdoors, revealing one of the largest yards in the entire neighborhood.

Rarely do you find a home offering this level of private outdoor space complete with a covered patio, mature landscaping, a generous lawn area. Tucked away in a quiet corner of the Seasons community, you are just steps from the Fallingstar Pool and oversized spa. Enjoy full access to Woodbridge's legendary resort-style amenities, including lakes, scenic walking trails, parks, tennis, and pickleball courts. Combined with access to award winning Irvine Unified schools, this home offers an enduring lifestyle opportunity that cannot be missed.


Listed by Nestor Herrera

·

License #01228021

·

Real Broker

·

8554500442

Listed by Michelle Phillips

·

License #01361464

·

Real Broker

Last updated September 02, 2026

·

Source: CRMLS #OC26181378

Listing Facts

  • TypeCondo
  • NeighborhoodWoodbridge
  • Bedrooms3
  • Bathrooms1.5
  • Days on Prevu27
  • HOA/Maint. Fees$253/month
  • Size1,435 sqft
  • Price per sqft$871

Amenities

  • Dishwasher
  • Private Outdoor Space
  • Air Conditioning
  • Parking
  • Swimming Pool

Location

Mortgage Calculator

Listing History

08/19/2026
Listed by Real Broker
$1,250,000
  1. 08/19/2026$1,250,000
    Listed by Real Broker

Property Details for 11 Shadowleaf

Association

Amenities

  • Association Amenities: Sport Court, Maintenance Grounds, Game Room, Meeting Room, Barbecue, Picnic Area, Playground, Pool, Recreation Room, Spa/Hot Tub, Tennis Court(s), Trail(s), Boat Dock
  • Community Features: Curbs, Lake, Suburban, Sidewalks, Park

Fees

  • Association Fee: $253.00 Monthly
  • Association Fee 2: $157.00 Monthly

General

  • Association Name: Seasons
  • Number Of Units In Community: 267

Exterior

Construction

  • Number Of Units Total: 1
  • Property Attached: Yes
  • Property Condition: Updated/Remodeled
  • Stories: 2
  • Stories Total: 2
  • Structure Type: House
  • Window Features: Blinds, Double Pane Windows, Shutters
  • Year Built: 1985
  • Architectural Style: Cape Cod
  • Builder Name: Irvine Pacific
  • Common Walls: End Unit, No One Above, No One Below, 1 Common Wall
  • Entry Level: 1
  • Entry Location: 1
  • Exterior Features: Dock

Features

  • Patio And Porch Features: Enclosed, Front Porch, Wrap Around
  • Pool Features: Association
  • View: Neighborhood
  • Waterfront Features: Lake

Measurements

  • Lot Features: Back Yard, Front Yard, Landscaped
  • Lot Size Acres: 0.87
  • Lot Size Area: 37,943
  • Lot Size Source: Assessor
  • Lot Size Square Feet: 37,943
  • Lot Size Units: Square Feet

Financial

Taxes

  • Parcel Number: 93058198

Interior

Features

  • Appliances: Dishwasher, Free-Standing Range, Gas Cooktop, Disposal, Gas Range, Gas Water Heater, Microwave, Range Hood, Water Heater
  • Fireplace Features: Living Room
  • Fireplace: Yes
  • Flooring: Carpet, Tile, Wood
  • Interior Features: Built-in Features, Ceiling Fan(s), Cathedral Ceiling(s), Dry Bar, Granite Counters, High Ceilings, Open Floorplan, Recessed Lighting, Walk-In Closet(s)
  • Spa: Yes

Measurements

  • Living Area: 1,435
  • Living Area Source: Assessor
  • Living Area Units: Square Feet

Rooms

  • Bathrooms Full: 1
  • Bathrooms Half: 1
  • Bathrooms Three Quarter: 1
  • Bathrooms Total Integer: 3
  • Bedrooms Total: 3
  • Main Level Bathrooms: 1

Other

Location

  • Subdivision Name: Seasons (SN)
  • Tax Lot: 3

Parking

Parking

  • Attached Garage: Yes
  • Garage Spaces: 2
  • Garage: Yes
  • Parking Features: Attached, Garage Faces Front, Garage, Garage Door Opener, On Street
  • Parking Total: 2

Schools

High School

  • High School District: Irvine Unified

Utilities

Equipment

  • Cooling: Central Air
  • Has Cooling: Yes
  • Heating: Forced Air
  • Has Heating: Yes
  • Laundry Features: In Garage
  • Utilities: Cable Available, Electricity Connected, Natural Gas Connected, Sewer Connected, Water Available
  • Water Source: Public

Frequently Asked Questions

How many bedrooms and bathrooms does this condo have?

There are 3 bedrooms and 1.5 bathrooms in this condo at 11 Shadowleaf.

Does this condo have parking?

Yes, there are 2 parking spaces available for 11 Shadowleaf.

How does 11 Shadowleaf compare to other condos in Woodbridge?

This condo is listed 17% above the average price for condos in Woodbridge and has been on the market for 49 less days than the typical home in this area.

What building or home owners association is the condo part of?

This condo is part of the Seasons home owners association.

What is the square footage on this condo?

According to the MLS, this listing is 1,435 sqft.

11 Shadowleaf is a 3-bedroom, 1.5-bath condo for sale in Irvine CA 92614. Listed on Prevu for 27 days at $1,250,000. This property features 1,435 square feet of living space, located in Woodbridge. The median listing price for condos in this area is $1,175,000. Property amenities include private outdoor space, dishwasher, air conditioning, parking, and swimming pool. Explore more condo listings in Orange County.

Based on information from California Regional Multiple Listing Service, Inc. and/or other sources. All data, including all measurements and calculations of area, is obtained from various sources and has not been, and will not be, verified by Prevu or the MLS. Information is provided exclusively for consumer's personal, non-commercial use and may not be used for any purpose other than to identify prospective properties consumer may be interested in purchasing.

Full MLS Disclaimers

Rebate estimate is indicative only and based on listing price and estimated buyer's agent commission paid by owner, if applicable. Final rebates are subject to Terms of Use and may vary due to final negotiated transaction terms.