

Prevu by reAlpha
BuySellBlogBrowse Listings

11 Rocky Woods RdGroveland, MA 01834

For Sale

$1,950,000

Smart Buyer Rebate $9,750

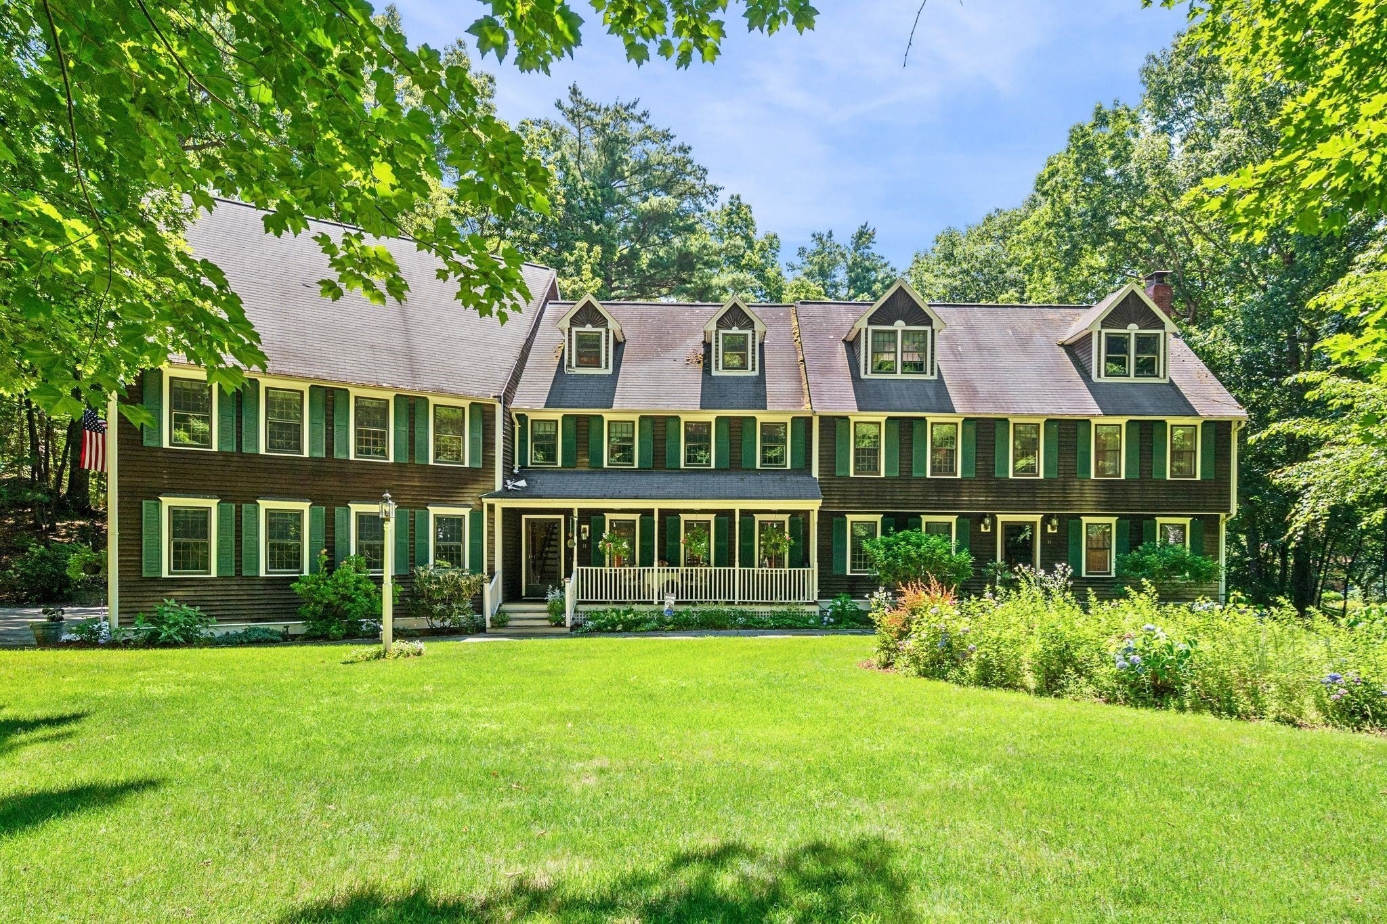
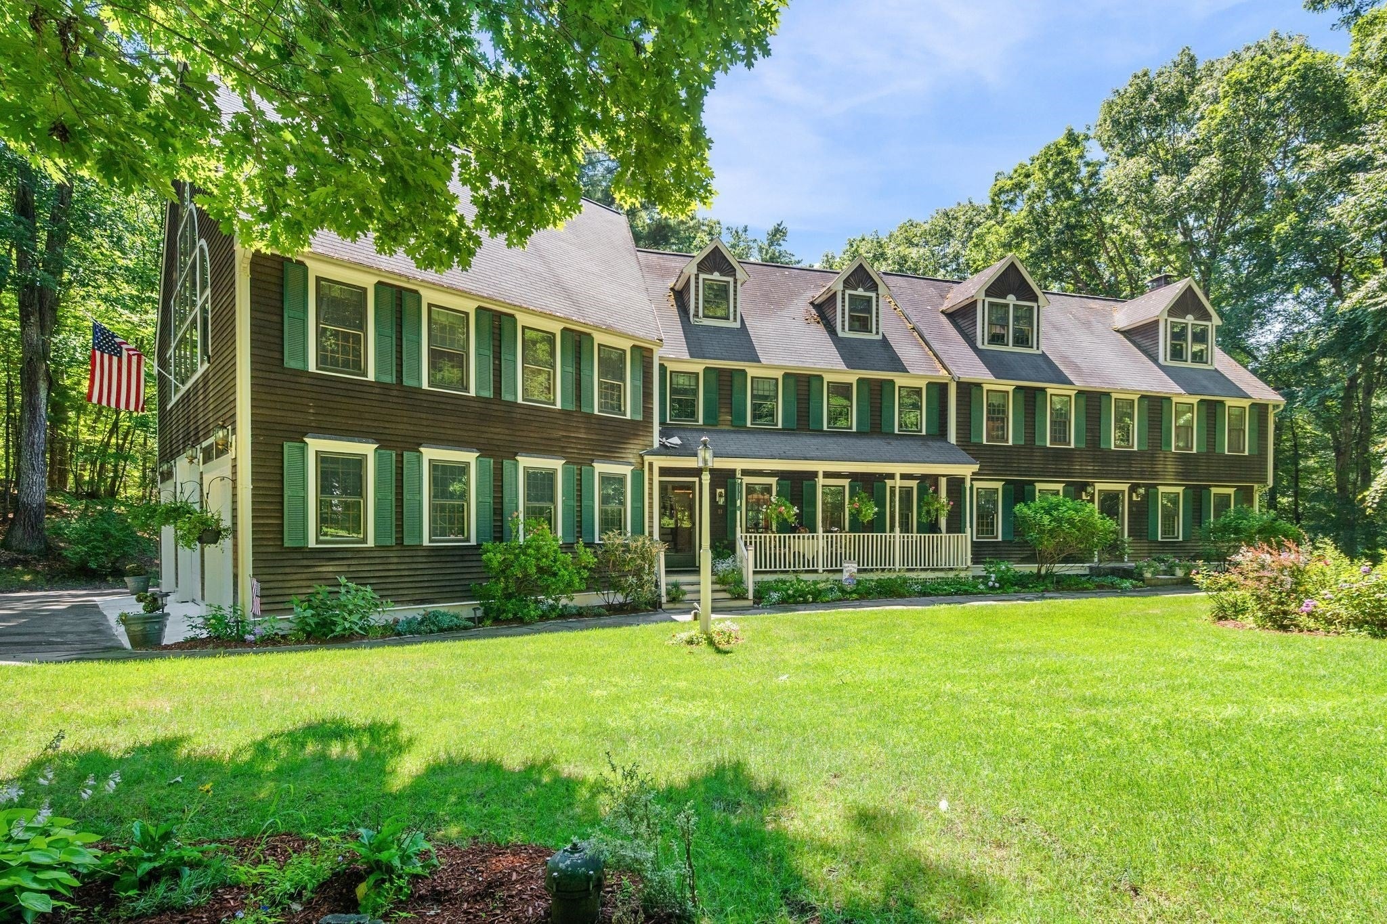
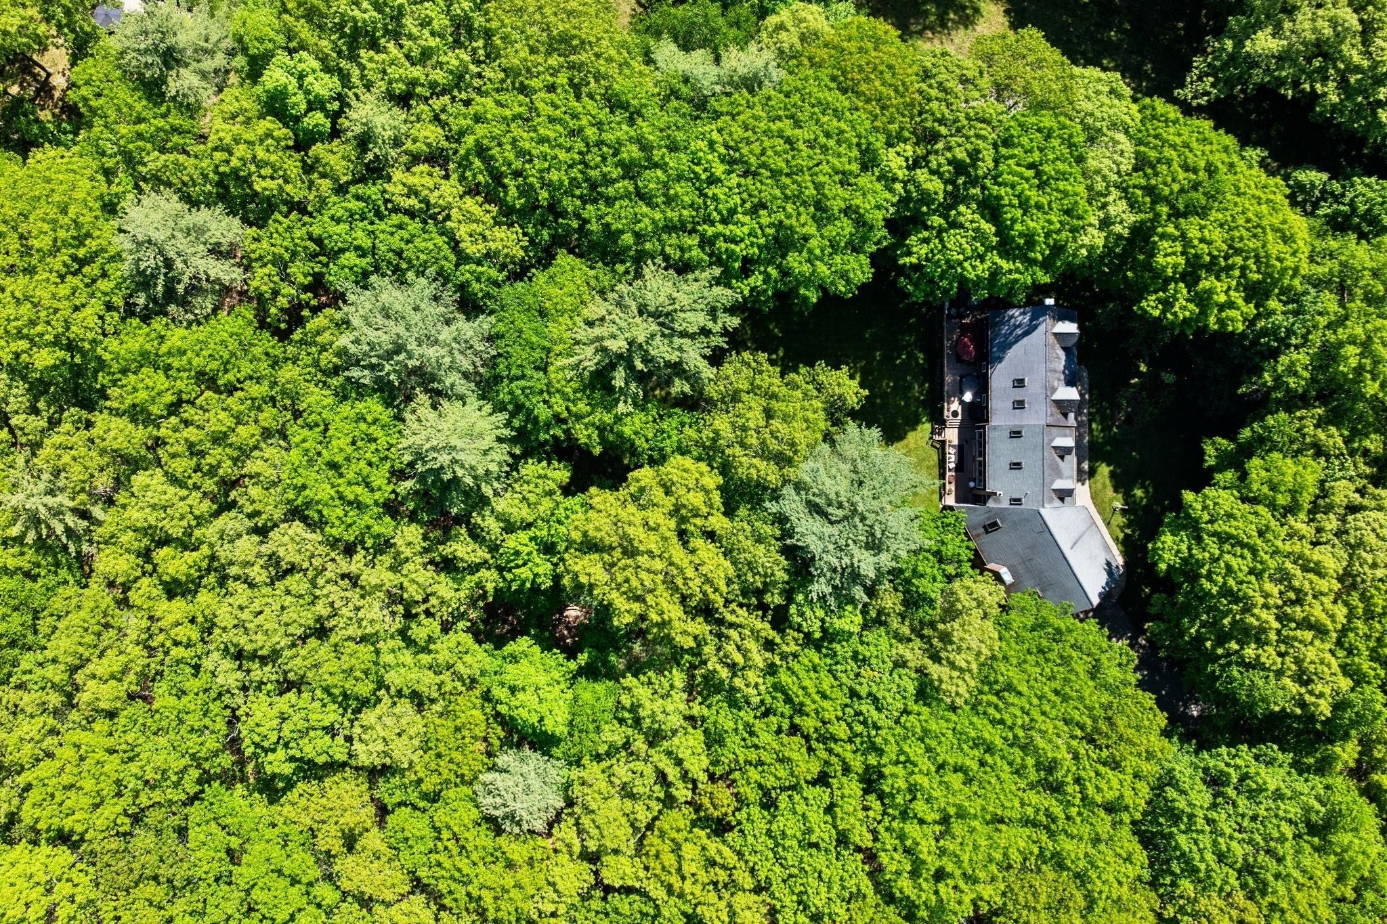
Rare opportunity to acquire a custom estate compound on nearly 4 acres comprised of two separate parcels. Built by a Master Electrician and Engineer, this one-of-a-kind "super structure" was engineered well beyond typical residential standards with a focus on quality, durability, and long-term ownership. The dramatic Great Room features soaring ceilings, walls of glass, and a floor-to-ceiling stone fireplace. Extensive electrical infrastructure, quality mechanical systems, premium insulation, underground utilities, oversized garage/workshop, irrigation, and substantial site improvements reflect decades of thoughtful investment. Originally part of the Rocky Woods subdivision plan and abutting Groveland conservation land, the additional parcel enhances privacy and long-term value. Adjacent access to 500 acres of protected forest and conservation land, offering exceptional outdoor and equestrian opportunities. Ideal for buyers who appreciate land, exceptional construction, and vision.

Listed by DalBon & Company

·

Keller Williams Realty Evolution

·

9788824623

Listed by Paul DalBon

·

Keller Williams Realty Evolution

Last updated October 25, 2026

·

Source: MLSPin #73540902

Listing Facts

  • TypeSingle-family
  • NeighborhoodGroveland
  • Bedrooms6
  • Bathrooms4
  • Days on Prevu109
  • Taxes$21,790/year
  • Size7,426 sqft
  • Price per sqft$263

Amenities

  • Dishwasher
  • Private Outdoor Space
  • Washer/Dryer
  • Air Conditioning
  • Parking

Location

Mortgage Calculator

Listing History

09/29/2026
Price Decreased
$1,950,000
07/14/2026
Listed by Keller Williams Realty Evolution
$2,950,000
  1. 09/29/2026$1,950,000
    Price Decreased
  2. 07/14/2026$2,950,000
    Listed by Keller Williams Realty Evolution

Property Details for 11 Rocky Woods Rd

Association

Amenities

  • Community Features: Park

Exterior

Construction

  • Roof: Shingle
  • Window Features: Skylight(s), Insulated Windows, Storm Window(s)
  • Year Built: 1989
  • Year Built Details: Approximate
  • Architectural Style: Colonial
  • Construction Materials: Frame
  • Exterior Features: Rain Gutters, Storage, Lighting

Features

  • Other Structures: Storage
  • Patio And Porch Features: Porch, Deck

Measurements

  • Building Area Total: 7,426
  • Building Area Units: Square Feet
  • Frontage Length: 300
  • Lot Features: Cul-De-Sac, Wooded, Landscaped
  • Lot Size Acres: 3.53
  • Lot Size Area: 3
  • Lot Size Square Feet: 153,767
  • Lot Size Units: Acres

Financial

Taxes

  • Parcel Number: M:50 B:009 L:0,1915875
  • Tax Annual Amount: $21,790.00
  • Tax Assessed Value: $1,453,400.00
  • Tax Year: 2025

Interior

Features

  • Appliances: Electric Water Heater, Water Heater, Range, Oven, Dishwasher, Disposal, Microwave, Refrigerator, Washer, Dryer, Range Hood, Water Softener
  • Fireplace Features: Living Room
  • Fireplace: Yes
  • Fireplaces Total: 2
  • Flooring: Tile, Carpet, Hardwood
  • Interior Features: Beamed Ceilings, Ceiling Fan(s), Wet Bar, Recessed Lighting, Central Vacuum, Wired For Sound

Measurements

  • Living Area: 7,426
  • Living Area Source: Public Records

Rooms

  • Basement: Full, Interior Entry
  • Has Basement: Yes
  • Bathrooms Full: 3
  • Bathrooms Half: 1
  • Bathrooms Total Integer: 4
  • Bedrooms Total: 6
  • Rooms Total: 10

Other

Environmental

  • Green Energy Efficient: Thermostat

Parking

Parking

  • Attached Garage: Yes
  • Covered Spaces: 6
  • Garage Spaces: 6
  • Garage: Yes
  • Open Parking Spaces: 15
  • Open Parking: Yes
  • Parking Features: Paved, Attached, Garage Door Opener, Heated Garage, Storage, Workshop In Garage, Garage Faces Side, Oversized, Tandem, Garage
  • Parking Total: 21

Utilities

Equipment

  • Cooling: Central Air, Dual, Ceiling Fan(s), Zoned
  • Has Cooling: Yes
  • Electric: Generator, Circuit Breakers
  • Heating: Forced Air, Humidity Control, Oil, Zoned
  • Has Heating: Yes
  • Sewer: Private Sewer
  • Water Source: Private

Frequently Asked Questions

How many bedrooms and bathrooms does this single-family home have?

There are 6 bedrooms and 4 bathrooms in this single-family home at 11 Rocky Woods Rd.

Does this single-family home have parking?

Yes, there are 6 parking spaces available for 11 Rocky Woods Rd.

What are the annual taxes for 11 Rocky Woods Rd?

Annual taxes for this single-family home are estimated at $21,790.

How does 11 Rocky Woods Rd compare to other single-family homes in Groveland?

This single-family home is listed 131% above the average price for single-family homes in Groveland and has been on the market for 48 more days than the typical home in this area.

What is the square footage on this single-family home?

According to the MLS, this listing is 7,426 sqft.

11 Rocky Woods Rd is a 6-bedroom, 4-bath single-family home for sale in Groveland MA 01834. On Prevu for 109 days at $1,950,000. This includes a recent price decrease of $1,000,000. This home features 7,426 square feet of living space, located in Groveland. The median listing price for single-family homes in this area is $749,389. Additional amenities include private outdoor space, dishwasher, air conditioning, parking, and washer/dryer. Browse more single-family home listings in Essex County.

The property listing data and information, or the Images, set forth herein were provided to MLS Property Information Network, Inc. from third party sources, including sellers, lessors, landlords and public records, and were compiled by MLS Property Information Network, Inc. The property listing data and information, and the Images, are for the personal, non commercial use of consumers having a good faith interest in purchasing, leasing or renting listed properties of the type displayed to them and may not be used for any purpose other than to identify prospective properties which such consumers may have a good faith interest in purchasing, leasing or renting. MLS Property Information Network, Inc. and its subscribers disclaim any and all representations and warranties as to the accuracy of the property listing data and information, or as to the accuracy of any of the Images, set forth herein.

Full MLS Disclaimers

Rebate estimate is indicative only and based on listing price and estimated buyer's agent commission paid by owner, if applicable. Final rebates are subject to Terms of Use and may vary due to final negotiated transaction terms.