

Prevu by reAlpha
BuySellBlogBrowse Listings

11 Riverdale AvenueMassapequa, NY 11758

For Sale

$1,349,000

Smart Buyer Rebate $13,490

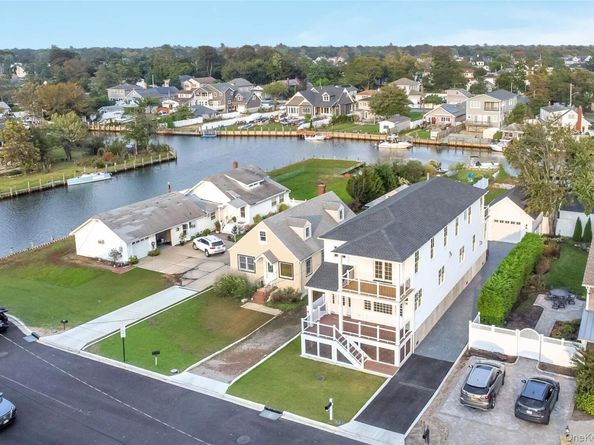
Completely New Construction, this raised waterfront colonial offers an extensive renovation with all-new electric, plumbing, roofing, heating, and interior/exterior finishes. This masterpiece features an open-concept floor plan with hardwood oak and tile flooring, recessed lighting, quartz countertops, stainless-steel appliances, and high-end finishes throughout. Large Marvin sliding glass doors provide abundant natural light and direct access to the outdoor living areas. Heating and mechanical features include a high-efficiency heat pump, five-zone heating, and a radiant floor heating system. The electrical system includes a brand new 200-amp electrical panel. The exterior features a spacious porch with all-new Trex decking, double balconies, private docking and beach area. This home also includes a detached garage and a raised foundation with ample storage. Tucked away on a quiet dead-end block, with waterfront views to complement your new modern lifestyle this home checks all the boxes. Come experience this home in person—you may never want to leave.

Listed by Michael Watts

·

Michael J Watts & Assoc Inc

·

631-650-9933

Listed by Matthew J. Buckshaw

·

Michael J Watts & Assoc Inc

Last updated October 11, 2026

·

Source: OneKey #1058946

Listing Facts

  • TypeSingle-family
  • NeighborhoodEast Massapequa
  • Bedrooms3
  • Bathrooms3
  • Days on Prevu25
  • Taxes$24,473/year
  • Size2,921 sqft
  • Price per sqft$462

Amenities

  • Dishwasher
  • Private Outdoor Space
  • Washer/Dryer
  • Air Conditioning
  • Parking

Location

Mortgage Calculator

Listing History

10/06/2026
Listed by Michael J Watts & Assoc Inc
$1,349,000
  1. 10/06/2026$1,349,000
    Listed by Michael J Watts & Assoc Inc

Property Details for 11 Riverdale Avenue

Exterior

Construction

  • Property Condition: New Construction
  • Year Built: 2024
  • Architectural Style: Colonial
  • Construction Materials: Frame
  • Exterior Features: Balcony, Boat Slip, Dock, Gas Grill, Lighting, Rain Gutters

Features

  • Fencing: Vinyl
  • Patio And Porch Features: Deck, Porch, Terrace
  • View: Water
  • Waterfront Features: Beach Front, Waterfront
  • Waterfront: Yes

Measurements

  • Building Area Total: 2,921
  • Building Area Units: Square Feet
  • Lot Features: Cul-De-Sac, Sprinklers In Front, Sprinklers In Rear, Views, Waterfront
  • Lot Size Acres: 0.22
  • Lot Size Square Feet: 9,600

Financial

Taxes

  • Parcel Number: 2489-66-130-00-0095-0
  • Tax Annual Amount: $24,473.00
  • Tax Assessed Value: $938.00
  • Tax Year: 2026

Interior

Features

  • Appliances: Dishwasher, Dryer, Range, Refrigerator, Washer
  • Fireplace Features: Gas, Living Room
  • Fireplace: Yes
  • Fireplaces Total: 1
  • Flooring: Hardwood, Tile
  • Interior Features: First Floor Full Bath, Chefs Kitchen, Crown Molding, Eat-in Kitchen, Entrance Foyer, High Ceilings, Kitchen Island, Open Floorplan, Open Kitchen, Quartz/Quartzite Counters, Recessed Lighting, Smart Thermostat

Measurements

  • Living Area: 2,921
  • Living Area Source: Public Records

Rooms

  • Basement: Crawl Space, Storage Space
  • Bathrooms Full: 3
  • Bathrooms Total Integer: 3
  • Bedrooms Total: 3
  • Rooms Total: 8

Other

Environmental

  • Green Building Verification Type: HERS Index Score

Parking

Parking

  • Garage Spaces: 2
  • Garage: Yes
  • Parking Features: Driveway, Garage

Schools

Elementary School

  • Elementary School: Park Avenue School - Suffolk
  • Elementary School District: Amityville

High School

  • High School: Amityville Memorial High School
  • High School District: Amityville

Middle or Junior School

  • Middle Or Junior School: Edmund W Miles Middle School
  • Middle Or Junior School District: Amityville

Utilities

Equipment

  • Cooling: Central Air
  • Heating: Forced Air, Heat Pump, Natural Gas, Radiant, Radiant Floor
  • Laundry Features: In Hall, Laundry Room
  • Sewer: Public Sewer
  • Utilities: Electricity Connected, Natural Gas Connected, Sewer Connected, Water Connected
  • Water Source: Public

Frequently Asked Questions

How many bedrooms and bathrooms does this single-family home have?

There are 3 bedrooms and 3 bathrooms in this single-family home at 11 Riverdale Avenue.

What schools are nearby to 11 Riverdale Avenue?

Nearby schools include the Park Avenue School - Suffolk Elementary School, Edmund W Miles Middle School, and Amityville Memorial High School.

Does this single-family home have parking?

Yes, there are 2 parking spaces available for 11 Riverdale Avenue.

What are the annual taxes for 11 Riverdale Avenue?

Annual taxes for this single-family home are estimated at $24,473.

How does 11 Riverdale Avenue compare to other single-family homes in East Massapequa?

This single-family home is listed 39% above the average price for single-family homes in East Massapequa and has been on the market for 57 less days than the typical home in this area.

What is the square footage on this single-family home?

According to the MLS, this listing is 2,921 sqft.

11 Riverdale Avenue is a 3-bedroom, 3-bath single-family home for sale in Massapequa NY 11758. On Prevu for 25 days at $1,349,000. This home features 2,921 square feet of living space, located in East Massapequa. The median listing price for single-family homes in this area is $878,888. Nearby schools include Park Avenue School - Suffolk Elementary School, Edmund W Miles Middle School, and Amityville Memorial High School. Additional amenities include private outdoor space, dishwasher, air conditioning, parking, and washer/dryer. Browse more single-family home listings in Nassau County.

The data relating to real estate for sale on this website comes in part from the IDX Program of OneKey™ MLS. The source of the displayed data is either the property owner or public record provided by non-governmental third parties. It is believed to be reliable but not guaranteed. This information is provided exclusively for consumers’ personal, non-commercial use. Information Copyright 2026, OneKey™ MLS. All Rights Reserved.

Full MLS Disclaimers

Rebate estimate is indicative only and based on listing price and estimated buyer's agent commission paid by owner, if applicable. Final rebates are subject to Terms of Use and may vary due to final negotiated transaction terms.