Prevu by reAlpha
BuySellBlogBrowse Listings

11 PyriteRancho Santa Margarita, CA 92688

For Sale

$1,199,900

Smart Buyer Rebate $11,999

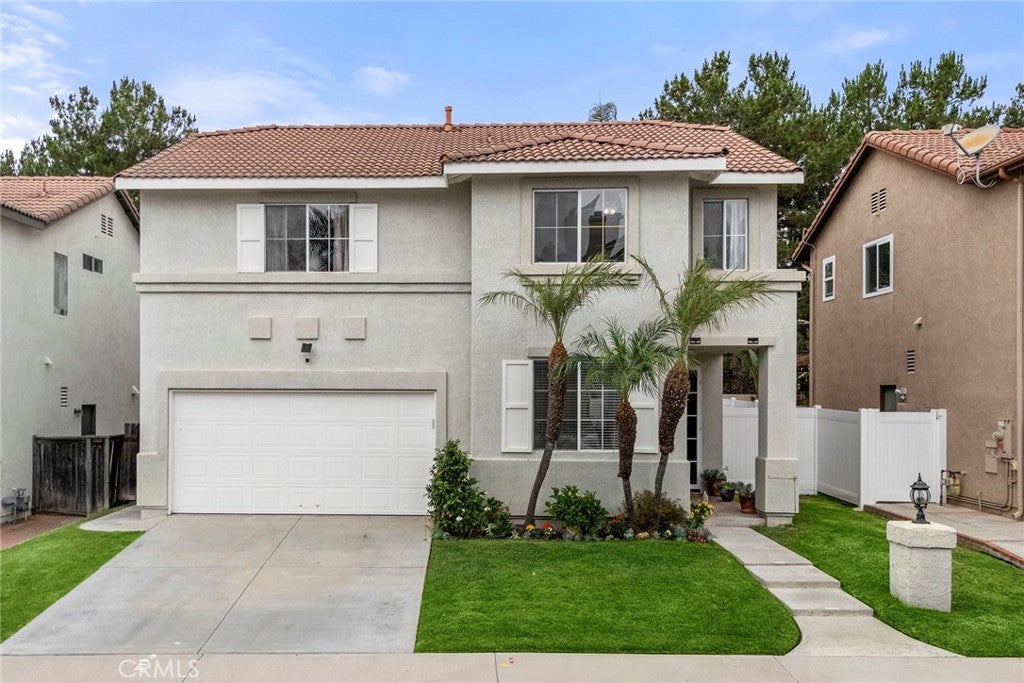
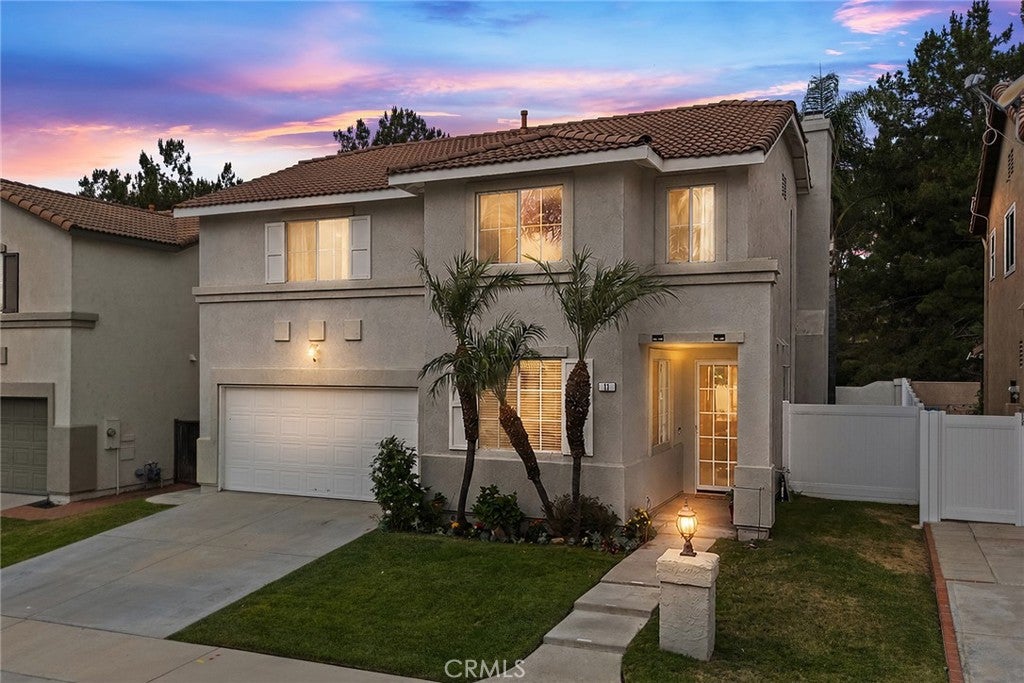
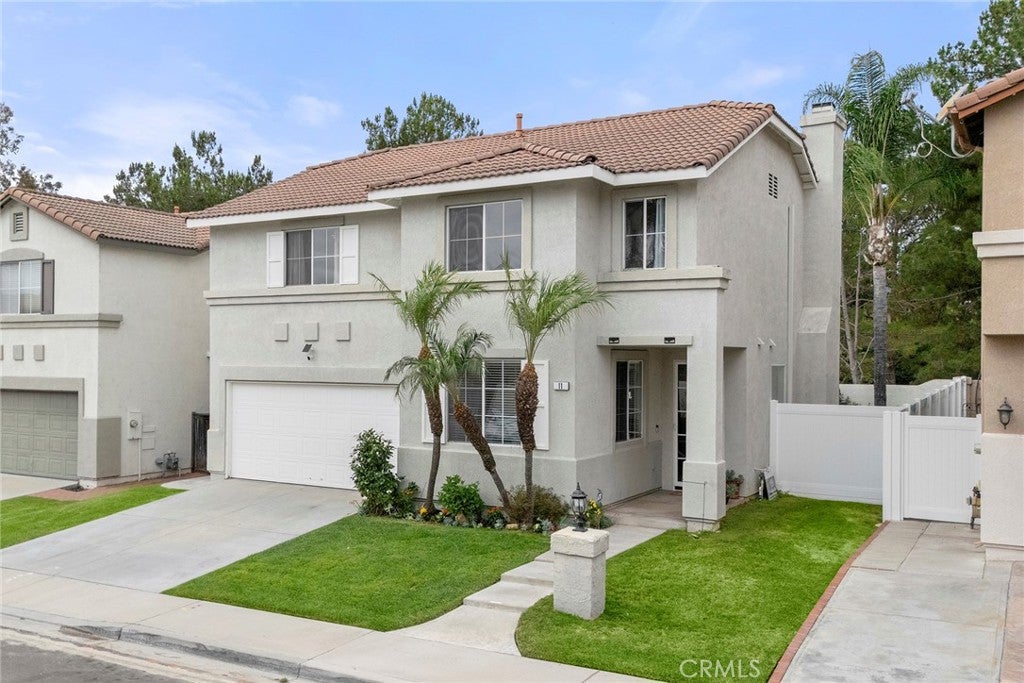
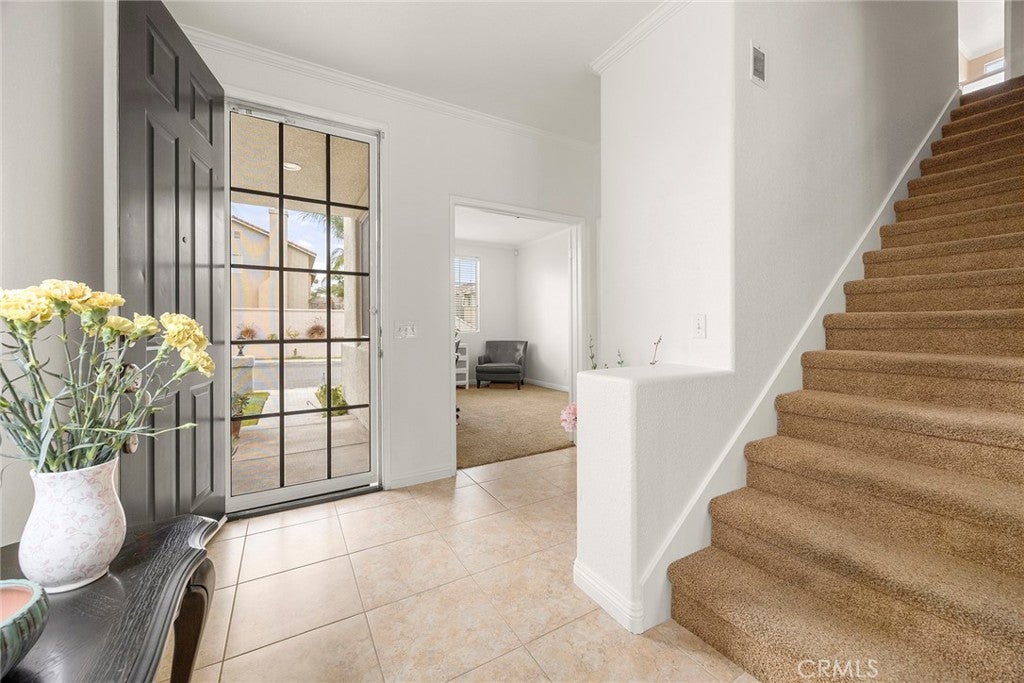
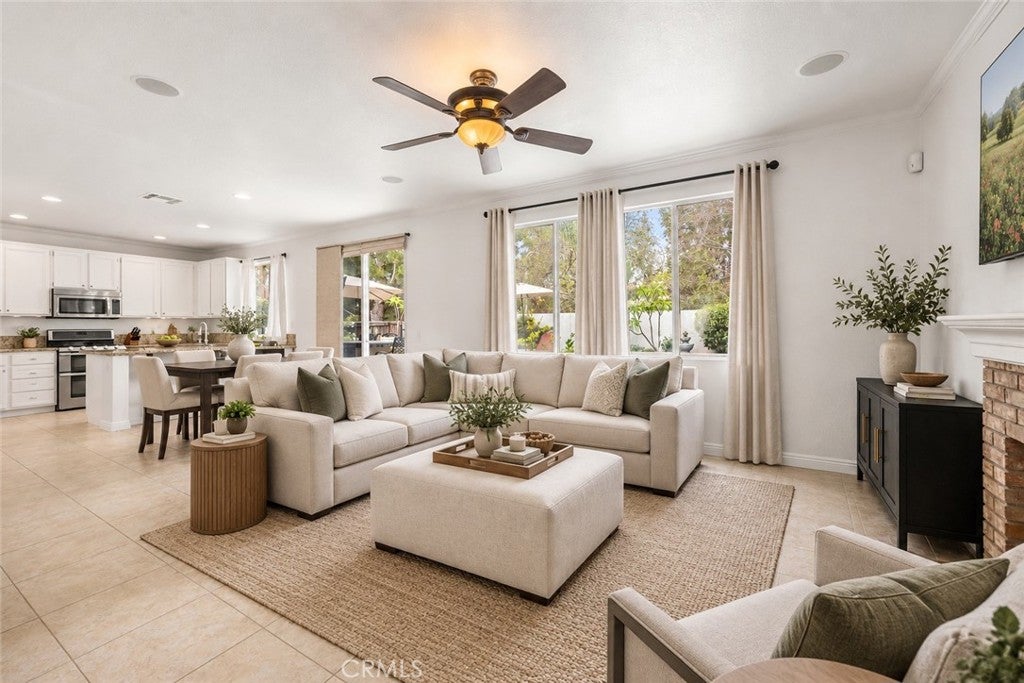
Welcome to Melinda Heights, one of Rancho Santa Margarita's most desirable communities. This 4-bedroom, 2.5-bath home features an open great room floor plan where the living room, dining area, and kitchen flow together seamlessly, creating an inviting space for everyday living and entertaining. The living room features a gas fireplace, ceiling fan, in-ceiling surround sound speakers, crown molding, and a built-in wine rack with a wine refrigerator for those evenings when it's time to unwind. The kitchen offers a breakfast bar with granite countertops for casual meals, stainless steel appliances, plus a walk-in pantry. A downstairs bedroom with an adjacent powder room offers endless flexibility. It can easily become a guest room, home office, or exercise room. Upstairs, you'll find an oversized primary suite with so much space, you may have to go furniture shopping just to fill it! And when it comes to closets, you'll love having not one, but two walk-in closets. The primary bathroom features dual vanities, a soaking tub, walk-in shower, and is mostly original, giving you the opportunity to update it over time and truly make it your own. Two additional bedrooms are generously sized and each include ceiling fans, crown molding, and their own walk-in closets, perfect for growing families. A full bathroom, linen closet, and dedicated upstairs laundry room complete the second floor. Enjoy a low-maintenance yard with mature landscaping, a grassy area for kids or pets to play, and a built-in BBQ with a mounted TV that's ready for summer cookouts, birthday parties, football Sundays, or simply relaxing after a long day. A two-car garage features built-in storage cabinets, making it easy to keep seasonal decorations, sporting equipment, and everyday essentials neatly organized. Located just minutes from Melinda Heights Elementary School, Altisima Park, scenic hiking and biking trails at O'Neill Regional Park, shopping, dining, and convenient access to the 241 Toll Road. As a resident of RSM, you'll enjoy HOA amenities including four junior Olympic-sized pools, tennis, pickleball, sport courts, parks, playgrounds, and exclusive access to the Beach Club and Lagoon. If you've been dreaming of homeownership and searching for a home where you can add your own personal style over time, this home is it. Bring your ideas, make it your own, and enjoy everything this wonderful community has to offer. Low HOA dues and no Mello-Roos make this home an exceptional value.


Listed by Ines Negrete

·

License #01784762

·

Regency Real Estate Brokers

·

949-554-5786

Last updated July 13, 2026

·

Source: CRMLS #OC26138016

Listing Facts

  • TypeSingle-family
  • NeighborhoodRancho Trabuco
  • Bedrooms4
  • Bathrooms2.5
  • Days on Prevu25
  • HOA/Maint. Fees$75/month
  • Size1,994 sqft
  • Price per sqft$602

Amenities

  • Dishwasher
  • Private Outdoor Space
  • Air Conditioning
  • Parking
  • Swimming Pool

Location

Mortgage Calculator

Listing History

07/07/2026
Listed by Regency Real Estate Brokers
$1,199,900

Property Details for 11 Pyrite

Association

Amenities

  • Association Amenities: Clubhouse, Game Room, Barbecue, Picnic Area, Playground, Pool, Recreation Room, Spa/Hot Tub
  • Community Features: Curbs, Lake, Street Lights, Sidewalks, Park, Pool

Fees

  • Association Fee: $75.00 Monthly
  • Association Fee 2: $91.00 Monthly

General

  • Association Name: Emerald Ridge
  • Number Of Units In Community: 238

Exterior

Construction

  • Number Of Units Total: 1
  • Roof: Tile
  • Stories: 2
  • Stories Total: 2
  • Structure Type: House
  • Window Features: Window Coverings, Blinds, Drapes, Screens
  • Year Built: 1999
  • Architectural Style: Mediterranean
  • Builder Name: Lewis Homes
  • Common Walls: No Common Walls
  • Construction Materials: Stucco
  • Entry Level: 1
  • Entry Location: 1
  • Exterior Features: Barbecue

Features

  • Direction Faces: Southeast
  • Fencing: Vinyl, Wood
  • Other Structures: Workshop
  • Patio And Porch Features: Front Porch
  • Pool Features: Community, Association
  • Road Frontage Type: City Street
  • Waterfront Features: Lake

Measurements

  • Lot Features: Back Yard, Front Yard, Landscaped
  • Lot Size Acres: 0.09
  • Lot Size Area: 4,185
  • Lot Size Source: Assessor
  • Lot Size Square Feet: 4,185
  • Lot Size Units: Square Feet

Financial

Taxes

  • Parcel Number: 83666105

Interior

Features

  • Appliances: Dishwasher, Electric Oven, Free-Standing Range, Gas Oven, Gas Range, Microwave, Refrigerator, Vented Exhaust Fan
  • Fireplace Features: Gas, Living Room
  • Fireplace: Yes
  • Flooring: Carpet, Tile, Vinyl
  • Interior Features: Breakfast Bar, Built-in Features, Ceiling Fan(s), Crown Molding, Eat-in Kitchen, Granite Counters, Open Floorplan, Pantry, Recessed Lighting, Walk-In Closet(s)
  • Spa Features: Community
  • Spa: Yes

Measurements

  • Living Area: 1,994
  • Living Area Source: Assessor
  • Living Area Units: Square Feet

Rooms

  • Bathrooms Full: 2
  • Bathrooms Half: 1
  • Bathrooms Total Integer: 3
  • Bedrooms Total: 4
  • Main Level Bathrooms: 1
  • Main Level Bedrooms: 1

Other

General

  • Exclusions: Fountain in backyard. Washer/Dryer. TV in office. Outdoor umbrellas and lounge chair, potted plants.

Location

  • Subdivision Name: Emerald Ridge Liberty (ERLH)
  • Tax Lot: 61

Parking

Parking

  • Attached Garage: Yes
  • Garage Spaces: 2
  • Garage: Yes
  • Open Parking Spaces: 2
  • Parking Features: Attached, Concrete, Direct Access, Driveway, Garage Faces Front, Garage, Paved, On Street, Workshop In Garage
  • Parking Total: 4

Schools

Elementary School

  • Elementary School: Melinda Heights

High School

  • High School: Trabucco Hills
  • High School District: Saddleback Valley Unified

Middle or Junior School

  • Middle Or Junior School: Rancho Santa Margarita

Utilities

Equipment

  • Cooling: Central Air
  • Has Cooling: Yes
  • Heating: Central
  • Has Heating: Yes
  • Laundry Features: Washer Hookup, Electric Dryer Hookup, Gas Dryer Hookup, Laundry Room, Upper Level
  • Sewer: Public Sewer
  • Utilities: Cable Available, Sewer Connected
  • Water Source: Public

Frequently Asked Questions

How many bedrooms and bathrooms does this single-family home have?

There are 4 bedrooms and 2.5 bathrooms in this single-family home at 11 Pyrite.

What schools are nearby to 11 Pyrite?

Nearby schools include the Melinda Heights Elementary School, Rancho Santa Margarita Middle School, and Trabucco Hills High School.

Does this single-family home have parking?

Yes, there are 2 parking spaces available for 11 Pyrite.

How does 11 Pyrite compare to other single-family homes in Rancho Trabuco?

This single-family home is listed 11% below the average price for single-family homes in Rancho Trabuco and has been on the market for 31 less days than the typical home in this area.

What building or home owners association is the single-family home part of?

This single-family home is part of the Emerald Ridge home owners association.

What is the square footage on this single-family home?

According to the MLS, this listing is 1,994 sqft.

11 Pyrite is a 4-bedroom, 2.5-bath single-family home for sale in Rancho Santa Margarita CA 92688. Available on Prevu for 25 days at $1,199,900. This property features 1,994 square feet of living space, located in Rancho Trabuco. The median listing price for single-family homes in this area is $1,189,450. Nearby schools include Melinda Heights Elementary School, Rancho Santa Margarita Middle School, and Trabucco Hills High School. Additional amenities include private outdoor space, dishwasher, air conditioning, parking, and swimming pool. View other single-family home listings in Orange County.

Based on information from California Regional Multiple Listing Service, Inc. and/or other sources. All data, including all measurements and calculations of area, is obtained from various sources and has not been, and will not be, verified by Prevu or the MLS. Information is provided exclusively for consumer's personal, non-commercial use and may not be used for any purpose other than to identify prospective properties consumer may be interested in purchasing.

Full MLS Disclaimers

Rebate estimate is indicative only and based on listing price and estimated buyer's agent commission paid by owner, if applicable. Final rebates are subject to Terms of Use and may vary due to final negotiated transaction terms.